The style edit
Hamptons style interior design: the Australian guide
Last updated
Hamptons style interior design started as the look of Long Island holiday houses and became, somewhere along the way, Australia's default idea of a beautiful coastal home. Greige minimalism and industrial both came and went. The white panelled walls stayed.
This guide covers the style properly: palette, materials, the joinery that separates a genuine Hamptons home from a themed one, how the look has modernised, and what changes on the Queensland coast. At the end, how we approach it as a studio.
Luxxe Interiors is a Gold Coast interior design studio led by Tammy Brazel, designing Hamptons style and coastal waterfront homes across Australia since 2019. We work on these houses year round, so this is written from the inside.
Key takeaways
- Australian Hamptons interiors keep the style's structural bones: warm white walls, VJ panelling, shaker joinery, pale timber and restrained blue accents.
- Coastal is mainly a palette; Hamptons is carpentry. Resolve panelling, mouldings, joinery profiles and lighting before relying on furniture or decoration.
- Strong Queensland light suits warm whites, linen sheers and layered warm lighting. Waterfront homes also need finishes chosen for glare, humidity and salt air.
- Modern Hamptons removes themed accessories and excess pattern while keeping the joinery, symmetry and natural materials that give the style its identity.
What Hamptons style is, and what Australia changed
The original comes from the villages at the eastern end of Long Island, where New Yorkers built shingled summer estates a safe distance from the city. Inside: painted timber panelling, wainscoting, deep sofas, blue and white china, hydrangeas, and a certain polish. It is a formal style pretending to relax.
Australian Hamptons style drops the pretence. Our light is harder. Houses open straight onto gardens and water. A formal sitting room here may get used twice a year. The local version keeps the main bones. Walls are panelled. Joinery has shaker doors. White forms the base, with blue used in small doses. Around that, the floors are paler and the openings are wider. Linen replaces chintz, and there are fewer objects. Queensland gave it something extra too. VJ boards lined workers' cottages here a century before anyone said Hamptons. The style landed on familiar ground.
If you are weighing up Hamptons against plain coastal style, the difference is structural. Coastal is a palette. Hamptons is carpentry.
The palette: get the white right first
In strong Australian light, a stark blue white turns clinical by mid morning. Warm whites hold their colour through the day. We often use one on the main walls. A crisper white can then pick out the panels, trims and ceilings. The joinery reads sharp against the softer base.
Navy is the classic accent and still earns its place: a painted island, an upholstered bedhead, a striped runner on oak stairs. It goes wrong through volume. One or two navy moments in a room is plenty; five is a yacht club. The quieter accents age better anyway: denim and duck egg blues, sage, stone grey, perhaps a near-black on the front door.
Timber stays pale. Washed or natural oak floors in a matte finish, rattan in its raw honey tone, and no red-toned hardwoods, which drag a scheme straight back to the 1990s.
A rule that serves well: keep walls, ceilings and the largest furniture pieces in whites and naturals, then bring colour through fabric, art and a single painted joinery moment. Restraint is what keeps the look expensive.
Materials that do the work
Linen does the heavy lifting: slipcovered sofas, S-fold sheers, bedding. Add cotton and wool, jute or sisal underfoot, cane and rattan for chairs and pendant shades, ceramic and glass for lamps. Stone should look soft rather than glossy. Honed marble is the classic benchtop; a quality engineered stone with gentle veining is the practical pick for a hard-working family kitchen.
Texture matters more than pattern in the Australian read. The American original layers florals, checks and ticking stripes. The local version lets linen weave, timber grain and woven fibre carry the interest, and holds pattern back for a few cushions or one armchair. It photographs quieter and lives better.
Joinery and panelling: where the style actually lives
You cannot buy your way into this style with cushions. Hamptons lives in the walls, which is why decorate-only makeovers of flat plasterboard rooms never quite land, and why the budget conversation should start with carpentry rather than furniture.
VJ panelling is the workhorse. Vertical joint boards around 100 millimetres wide, run half height with a rail at roughly a metre in hallways, entries and laundries, or full height behind a bed or a freestanding bath. The shadow lines do what artwork would otherwise have to.
Shaker joinery carries the kitchens, bathrooms, laundries and wardrobes: a flat centre panel in a square-edged frame, simple and honest. Hold the profile there. Once doors gain raised panels and routed curves you have drifted into French provincial, which is a different and fussier animal.
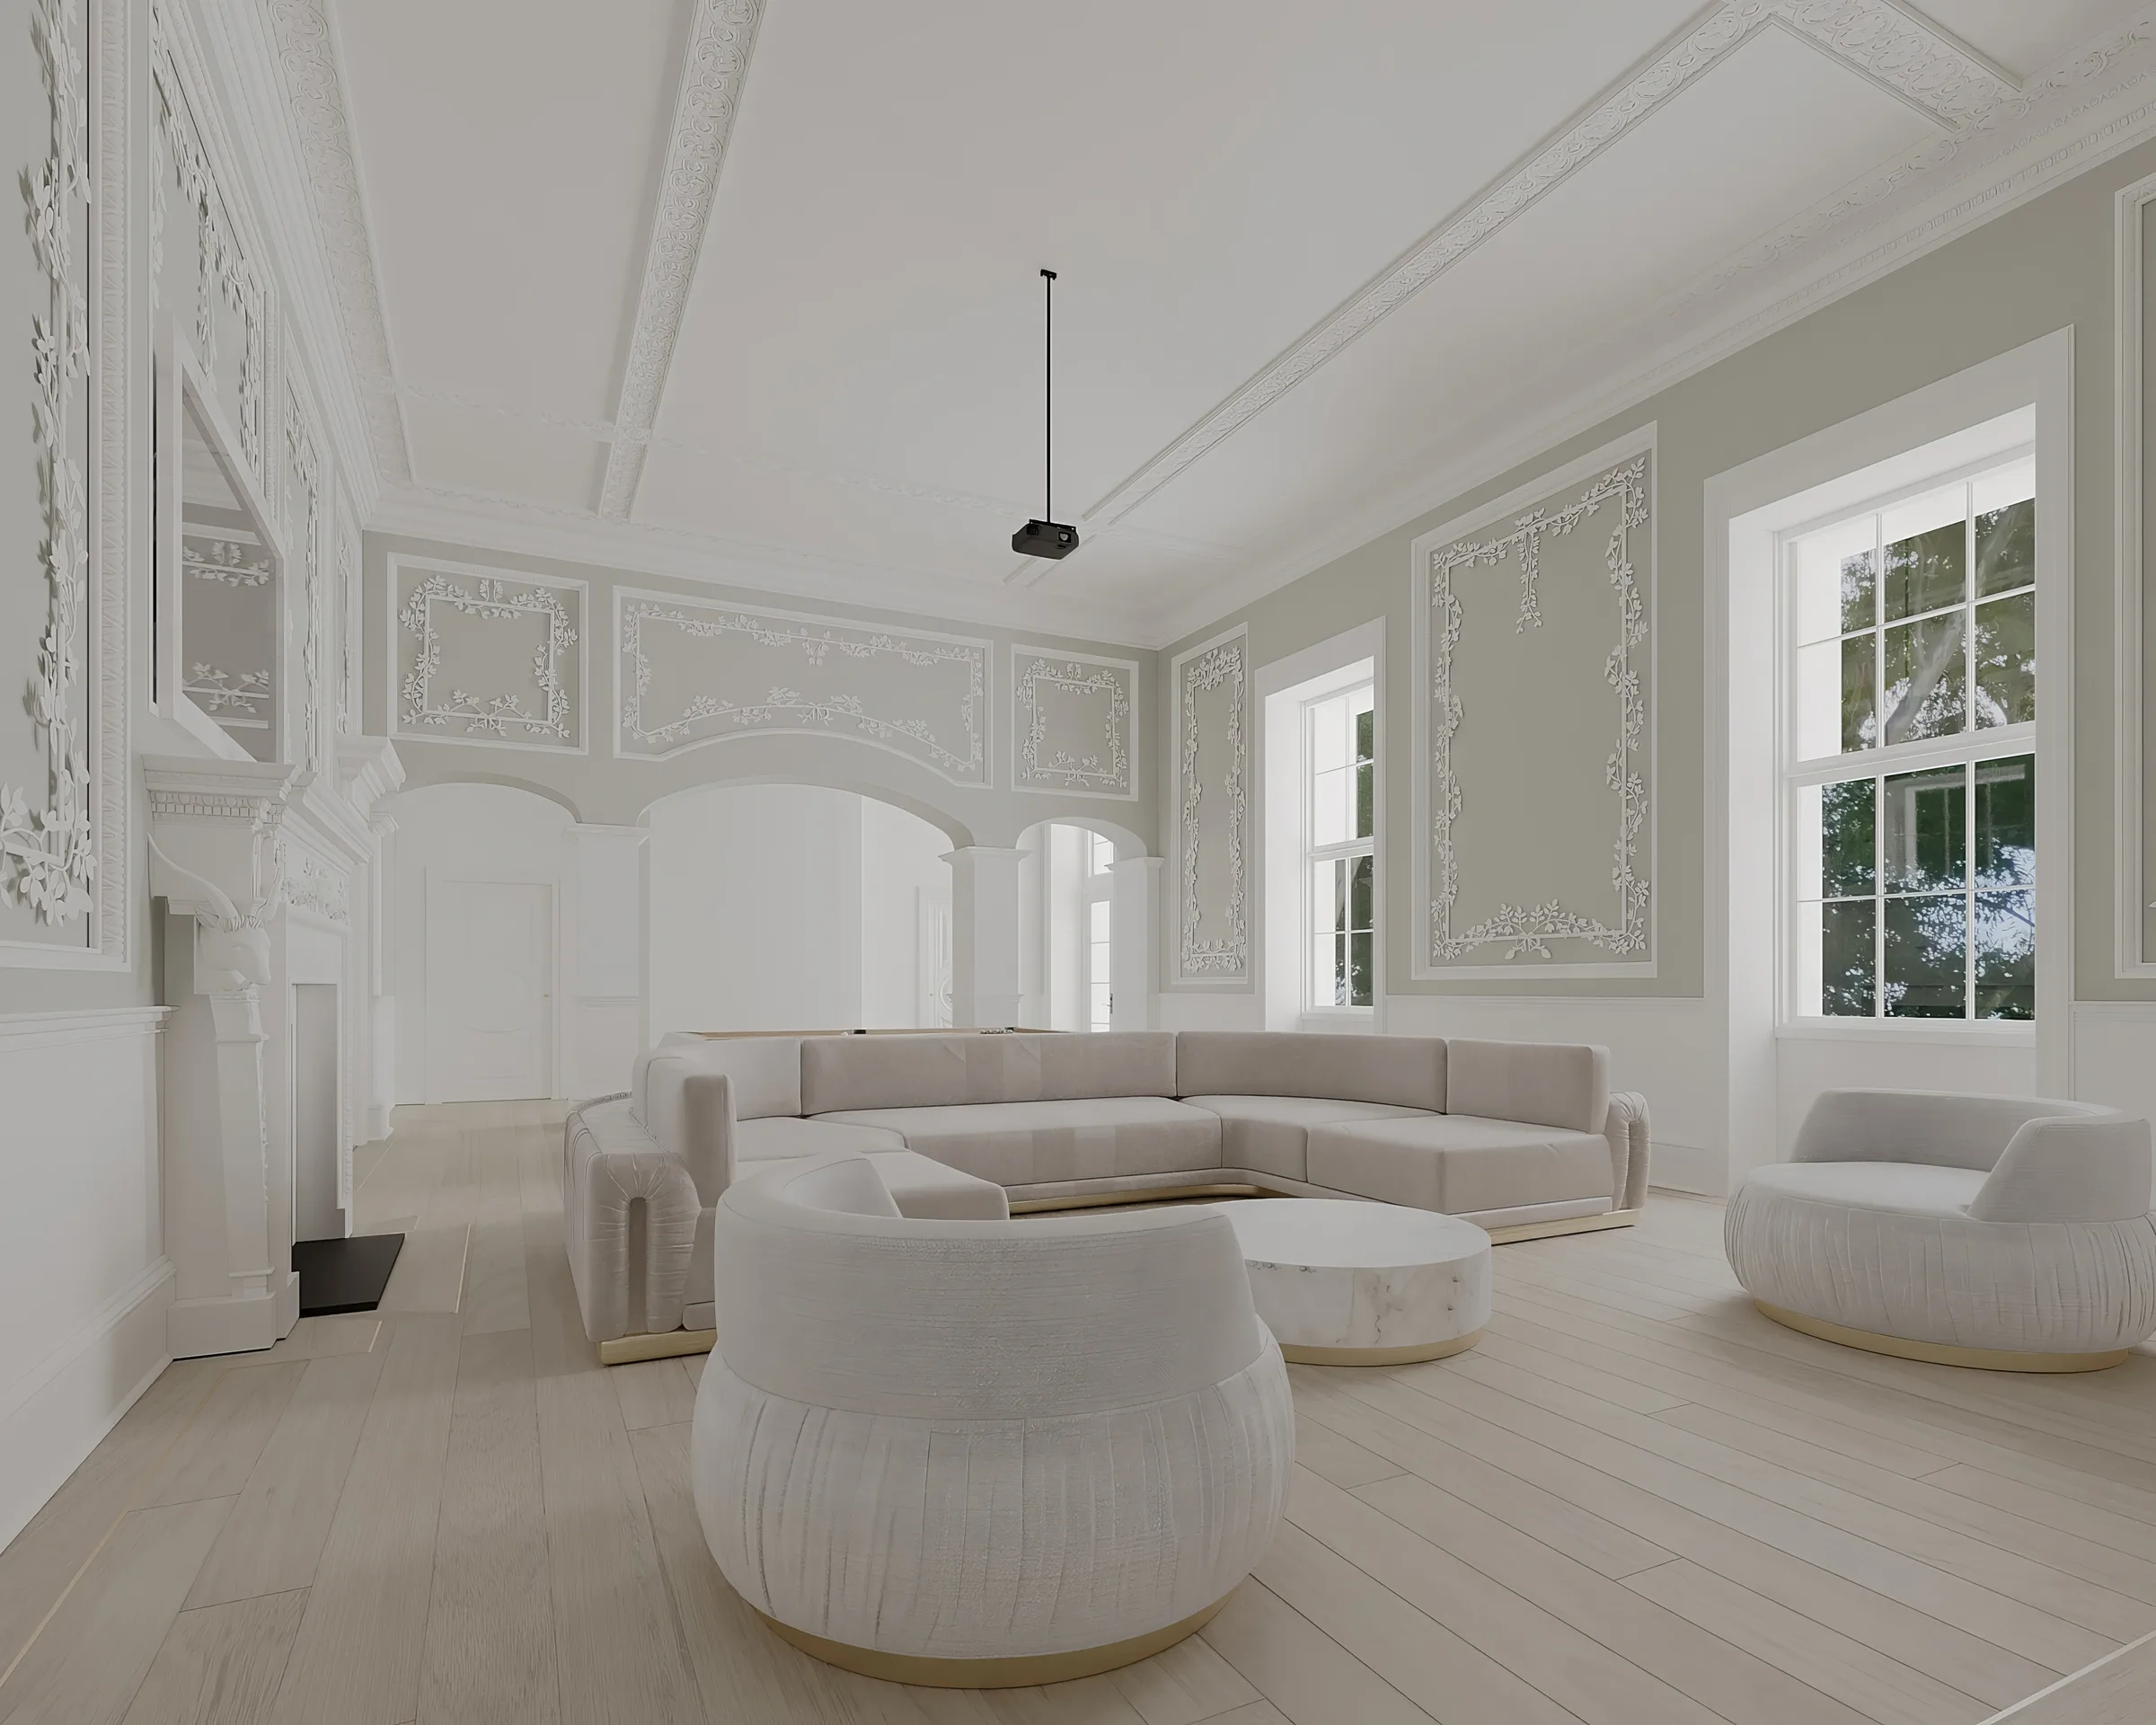
Then the supporting cast: skirtings with real height, architraves with some depth, cornices that finish a room rather than apologise for it. Coffered ceilings are glorious above 2.7 metres and oppressive below, so a standard-height room does better with tongue and groove ceiling lining or a plain square set. Mullioned glass on a pair of display uppers, French doors between living spaces, fluted glass on the pantry door if you are leaning modern.
Hardware is the easiest place to lose the plot. Cup pulls and knobs, one finish, the whole house. Brushed nickel is the safe classic, aged brass warms a scheme, chrome reads most current. Pick one and hold the line.
Lighting
Lighting is where most Hamptons guides go quiet and many rooms go wrong. A grid of white downlights will flatten every panel you paid for. Build layers instead. Place glass, rope or cane pendants over the island. Add wall lights at the mirrors. Let lamps do the soft work at night. Keep the globes warm, at about 2700 kelvin. On the water, glare is real. Canal light can reach deep into a room. Linen sheers and shutters are not just styling. They are sunglasses for the house.
Furniture and styling
Profiles are classic but never ornate. Deep sofas with loose linen covers, an upholstered bedhead, an oak dining table with some weight to it, cane armchairs, a bench at the end of the bed. Symmetry does quiet work in these rooms: paired lamps, paired armchairs, a centred artwork above the console.
Two buying rules. Fewer and bigger, because open plan Australian rooms swallow small furniture, and one generous sofa beats a suite of mean ones. And keep the coastal references abstract. A seascape in oils, yes. A framed print that says SALT AIR, no.
Modern Hamptons interior design
Modern Hamptons is what most new projects ask for, even if they do not use the name. The bones stay put while the decor steps back. Blue fades towards denim or gives way to bone and greige. Patterns thin out. Furniture lines get clean, and mouldings become simple. Chrome or brushed nickel replaces heavy hardware. The look borrows calm from organic modern style without giving up its carpentry. If classic Hamptons is a collared shirt, the modern form has rolled up its sleeves. It also works well in soft southern light. That helps if your project is in Melbourne rather than Maroochydore.
Hamptons style in Queensland coastal homes
The style behaves differently at 28 degrees south. Humidity argues for engineered oak boards over solid, loose furniture covers that go through the wash, and performance linens on anything facing a wall of northern glass. Salt air on waterfront blocks is unkind to raw metal, so finishes need specifying with that in mind. Ceiling fans are no compromise either; a white timber-blade fan turning over a panelled bedroom is about as Queensland Hamptons as an image gets.
The bigger shift is flow. Queensland Hamptons homes blur into their outdoor rooms. Wide doors open the wall. The same warm white may carry onto the outdoor ceiling. Travertine or pale tile can run from the kitchen to the pool. On the Gold Coast, the style has settled along the water. It appears from Sovereign Islands and Sanctuary Cove to Runaway Bay and Broadbeach Waters. Large windows and canal light flatter white panelled rooms all day.
Most Hamptons briefs we see are old waterfront homes, not new builds. Australians renovate at a vast scale. They spent $3.98 billion on home alterations and additions in the March 2026 quarter. That figure is seasonally adjusted and comes from ABS Building Activity data.
Common mistakes
The same handful of errors appears in most Hamptons attempts.
Theming comes first. Anchors, oars, rope knots, shell bowls, anything carrying a beach slogan. The house should feel coastal because of its light and materials, never because it is labelled.
Cold white comes second. A builder's stark white across a bright Queensland room reads like a dental clinic by 10am. Warm the base white and save the crisp one for the trims.
Skipping the carpentry is third, and the most expensive to unwind. Cushions and a jute rug on a plasterboard box is coastal decorating. There is nothing wrong with that, but nobody will walk in and say Hamptons.
The rest are just as common. Navy takes over instead of acting as an accent. Three metal finishes fight in one kitchen. Small furniture drowns in a large open plan. Panels stop at odd heights or die into a window. That last fault starts in the drawing, not with the trade. A clear set-out costs little next to rebuilding a wall.
Designing a Hamptons home with Luxxe Interiors
Tammy Brazel holds a Bachelor's Degree in Design and has specialised in residential interiors for eight years; the studio has run from the Gold Coast since 2019. Hamptons projects reward that focus because the style is decided at documentation stage, in the panelling set-outs, shaker profiles, stone selections and hardware schedules drawn before any trade prices the job.
Our work can start with the idea and palette. It can then cover joinery, drawings, decor and a full build. Every key space is built in 3D. Clients walk through it in VR before work starts. That step matters in a panelled, detail-heavy style. You can see if a coffer crowds the ceiling. You can test where the wall panels meet a sill. It is still a file, not a costly site change.
The kitchen often sets the tone and carries the budget. The 2023 Houzz & Home Australia study found that 33 per cent of home renovators changed a kitchen. The median spend was $30,000. A Hamptons kitchen tends to sit above a basic build due to its joinery. That money should land on the right profiles the first time.
Recent work includes a full renovation on Sovereign Islands, a new build at Carrara, a renovation in Brisbane and Sydney builds at Lindfield and Blakehurst, along with projects as far north as Mackay. Client reviews sit on hipages. The full service list is on our Gold Coast interior design page. If you are planning a Hamptons home anywhere between Broadbeach Waters and Sanctuary Cove, the sensible first step is a conversation about the house you have and the one you want.
Hamptons style interior design FAQs
What is the difference between Hamptons and coastal style?
Coastal is a broad palette: light colours, natural textures, relaxed furniture, few rules. Hamptons is a specific branch of coastal with architectural bones: panelled walls, shaker joinery, mouldings, structured furniture and a disciplined white base with blue accents. Every Hamptons home is coastal. Very few coastal homes are Hamptons.
What colours are used in Hamptons style interiors?
A warm white base with crisper white trims and panelling, pale oak floors, then accents in navy, denim, duck egg, sage or stone grey. Modern schemes pull the blue back to almost nothing and lean on bone, greige and texture instead.
What is VJ panelling?
Vertical joint panelling uses timber or MDF boards with a fine groove at each join. The boards are often about 100 millimetres wide and fixed upright. It is the key Hamptons wall finish in Australia. It may run half height in a hall or cover a full bedroom wall. It also has a long history in Queensland cottages.
Does Hamptons style work in a modern house?
Yes, and modern Hamptons interior design is most of what gets built now. Panelling and shaker joinery retrofit well onto plasterboard walls, and the cleaner palette suits big open plan volumes. The main constraint is ceiling height: coffered ceilings want 2.7 metres or more, so standard rooms use flat ceilings or tongue and groove lining instead.
Is Hamptons style still in fashion in Australia in 2026?
Yes. It has softened rather than faded: less navy, less ornament, more texture. Because the style is built from carpentry and proportion rather than trend colours, a well-detailed Hamptons home dates far more slowly than a decorated one.
How much does a Hamptons style renovation cost?
It depends almost entirely on how much joinery and architectural work the house needs, which is why we scope fees per project after a first consultation. For market context, the 2023 Houzz & Home Australia study put the median Australian kitchen renovation at $30,000, and Hamptons kitchens usually sit above typical spec because of the door profiles, stone and hardware involved.