Journal
How to design a luxury waterfront home on the Gold Coast
13 August 2026 · 11 min read
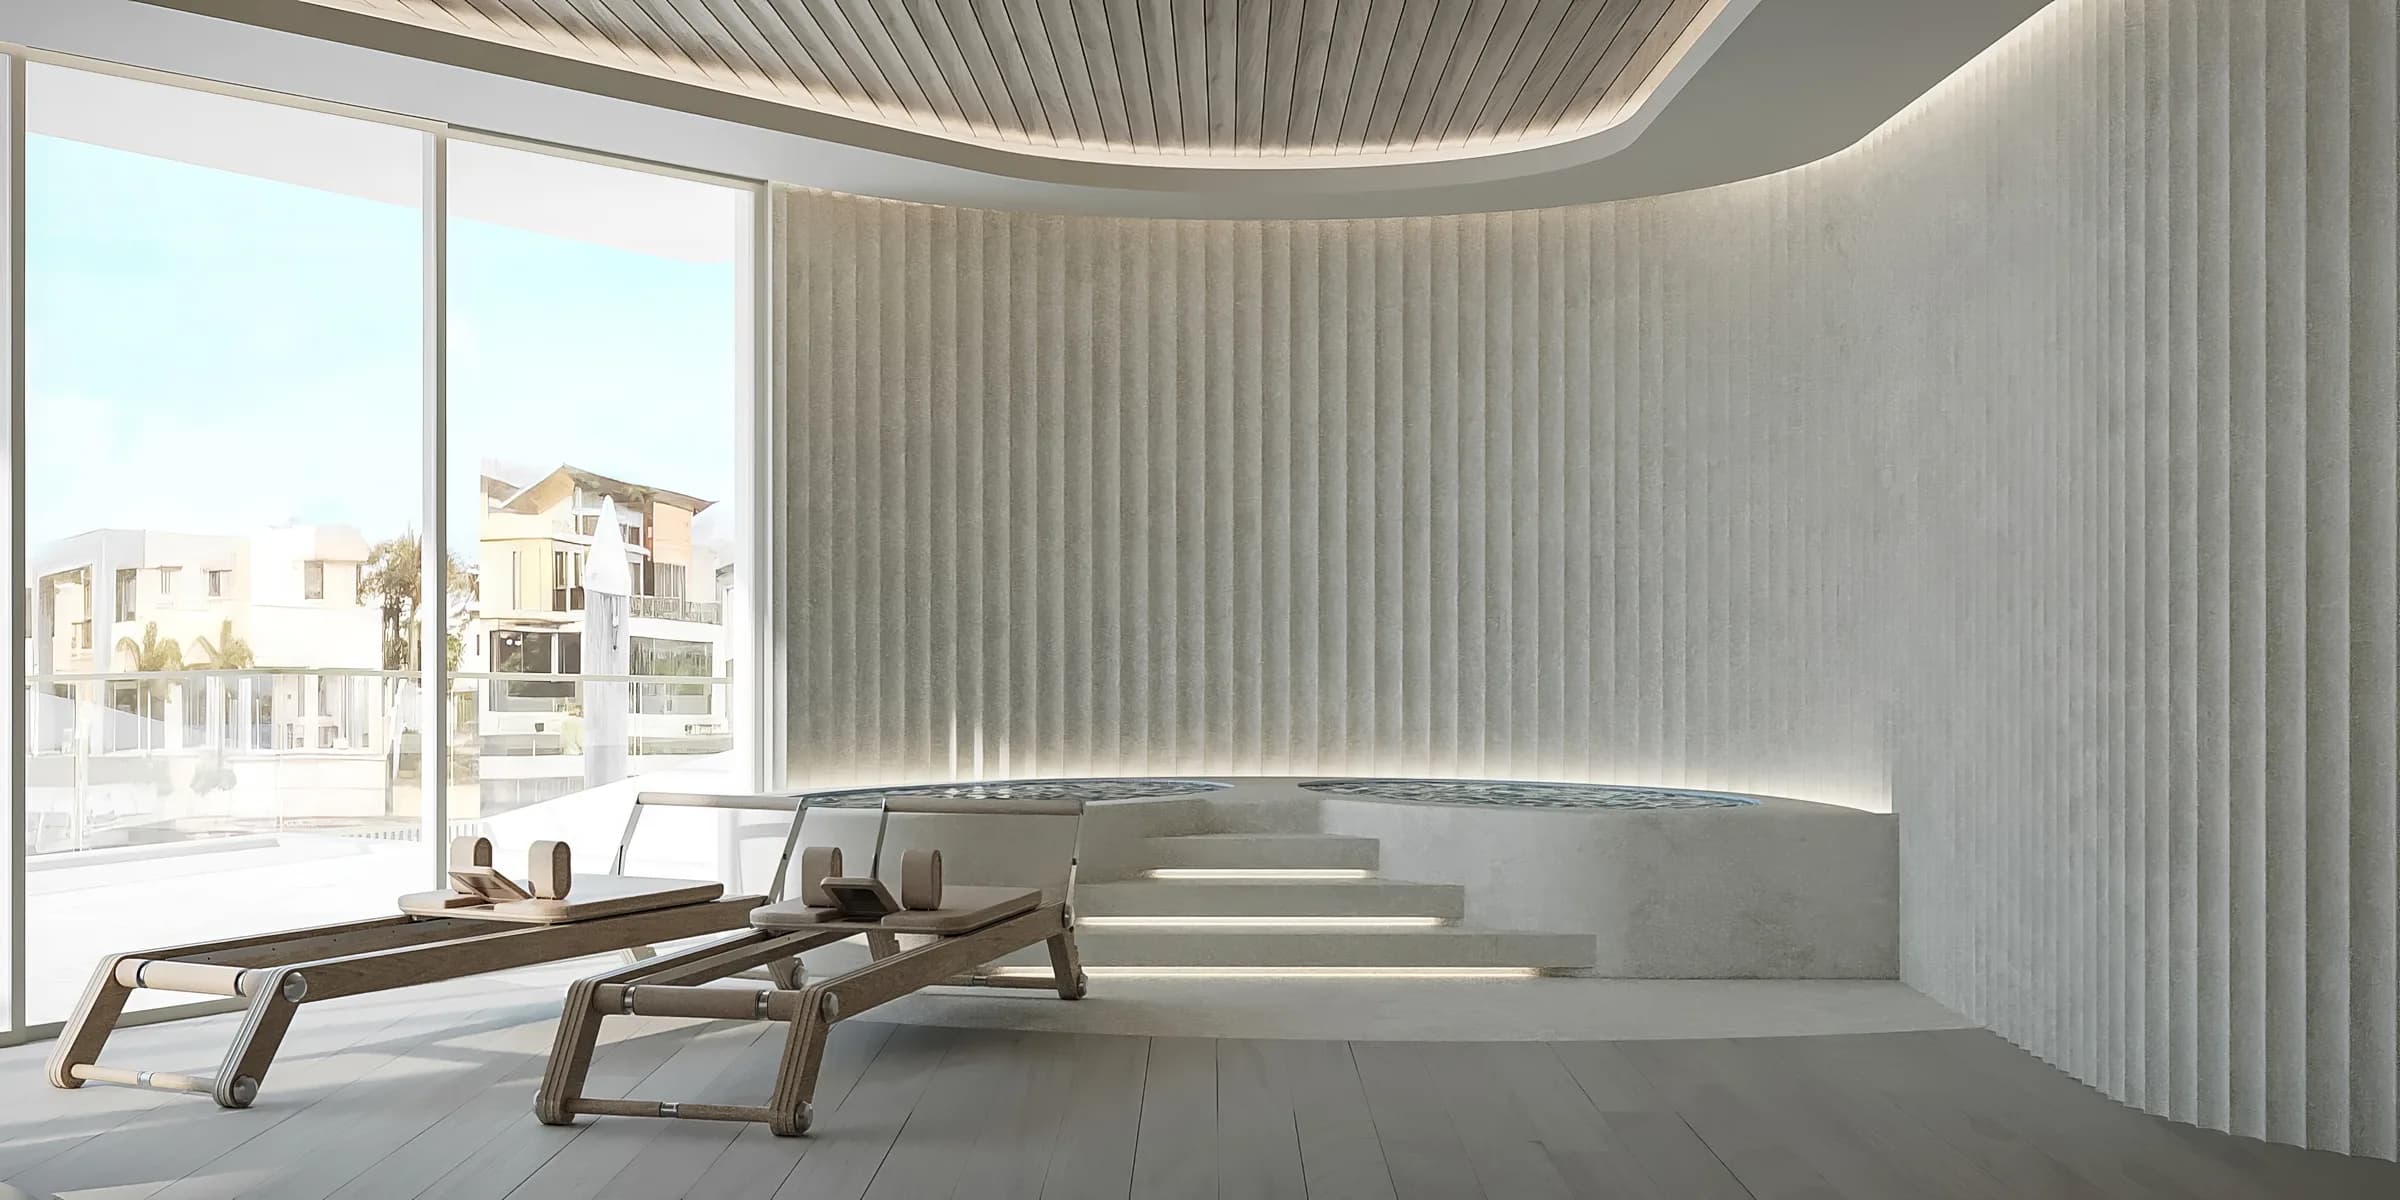
The best Gold Coast waterfront interiors start with the site rather than a coastal style board. Orientation, hard glare off the water, humid air, salt, wide views and outdoor living shape the plan long before anyone chooses a white sofa or a pale timber. A canal house in Broadbeach Waters and a large residence on the Sovereign Islands both face water, and they can still need very different answers.
Luxxe Interiors treats waterfront design as a set of conditions to solve. The outlook should lead without making the room uncomfortable. Materials need to feel refined and still suit where they sit. Furniture has to hold its scale against broad glass and long rooms. At night, the interior should stay visible instead of dissolving into reflection.
Start with a full day on the site
Watch where the sun hits the glass and where the breeze actually comes through, then look at the same rooms again after dark. Walk every path with the doors shut, then walk it again with them wide open. Check where wet feet will land and where bags and towels will end up. Sit where the sofa may sit and stand where the cook will work. These small checks shape the whole brief, and they stop weak ideas early.
1. Map the sun and glare before fixing the room
Water throws strong light deep into a home. A western outlook can be beautiful late in the day and punishing at the same hour. The first response sits with orientation, glazing and the building design. Window treatments, room use, material sheen and furniture positions then have to back that up.
A television wall opposite open water will suffer glare, and polished stone only adds another reflection. A dining position that works at breakfast can be too hot at sunset. None of that argues for hiding the view. It argues for modelling the room at the hours it will be used, and settling shading with the architect or window specialist early.
The Bureau of Meteorology's Gold Coast Seaway statistics give an official local record of temperature, rainfall, humidity and wind. The design still depends on the real orientation, the neighbouring structures and the landscape. Regional averages are context, not a substitute for looking at the project.
2. Treat salt exposure as a design constraint
Salt does not stop at the back door. Open houses, wet feet and wind carry the coast into thresholds, hardware and furniture zones. Choose finishes near the water with cleaning, corrosion and eventual replacement in mind. Exposure varies sharply with distance, shelter and whether an item sits inside, under cover or fully in the weather.
The Queensland Building and Construction Commission distinguishes sea-spray and coastal zones, and it tells builders to match corrosion resistance to both the zone and the exposure. Queensland's deck and balcony guidance also warns that salt, sand and wind push up maintenance.
An interior designer does not replace the builder, engineer or product supplier on those technical calls. The design team's job is to raise the condition early, avoid specifying on appearance alone, and confirm that visible hardware, metals and any finish crossing the indoor-outdoor line suit their use.
3. Make the indoor-outdoor join one clear idea
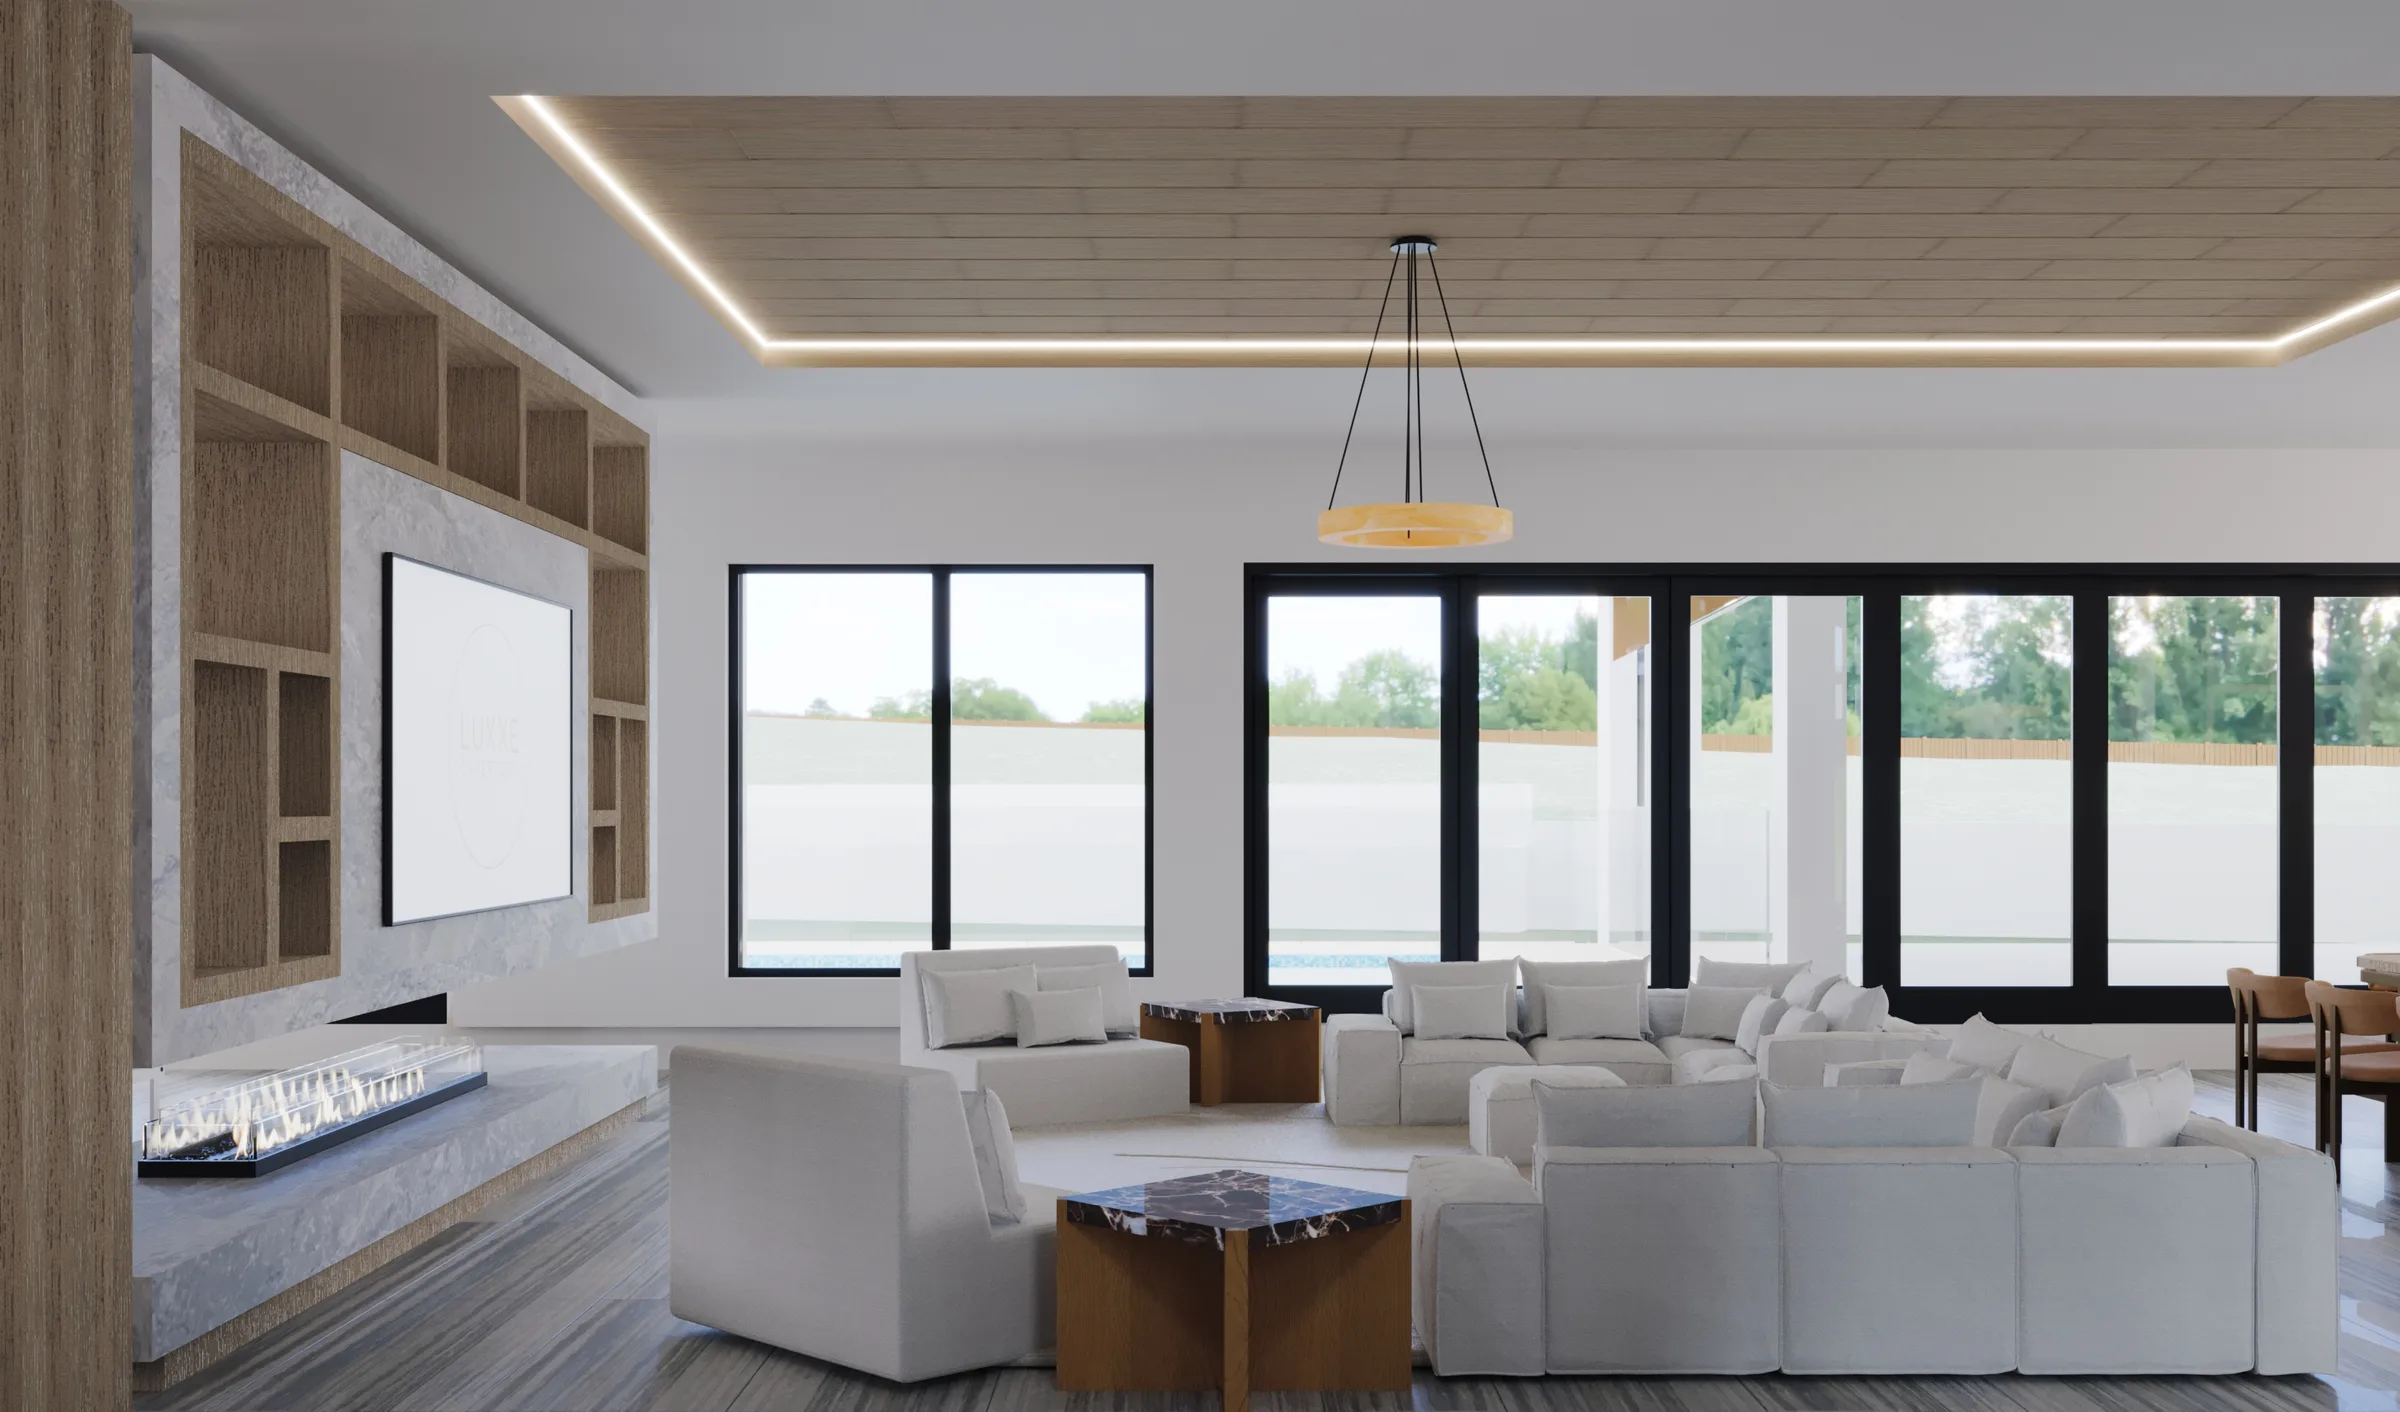
Gold Coast waterfront homes tend to live across the kitchen, lounge, terrace, pool and water edge as one social run. That makes the threshold between them one of the most important details in the house. Floor levels, door stacks, ceiling lines, furniture paths and material changes all decide whether the spaces read as connected.
Connection does not mean using the same finish everywhere. Slip, weather and heat requirements outside may demand a different product. The visual link can come instead from aligned joints, related colour, repeated stone character or a ceiling line that carries outward. Technical suitability comes first, and continuity is designed around it.
Furniture should support the path. A sofa facing only inward turns its back on the water. A dining table parked across the main outdoor route becomes a daily obstacle. The plan should give the view a clear role while keeping conversation and movement comfortable when the doors are closed.
4. Use materials with enough presence for the view
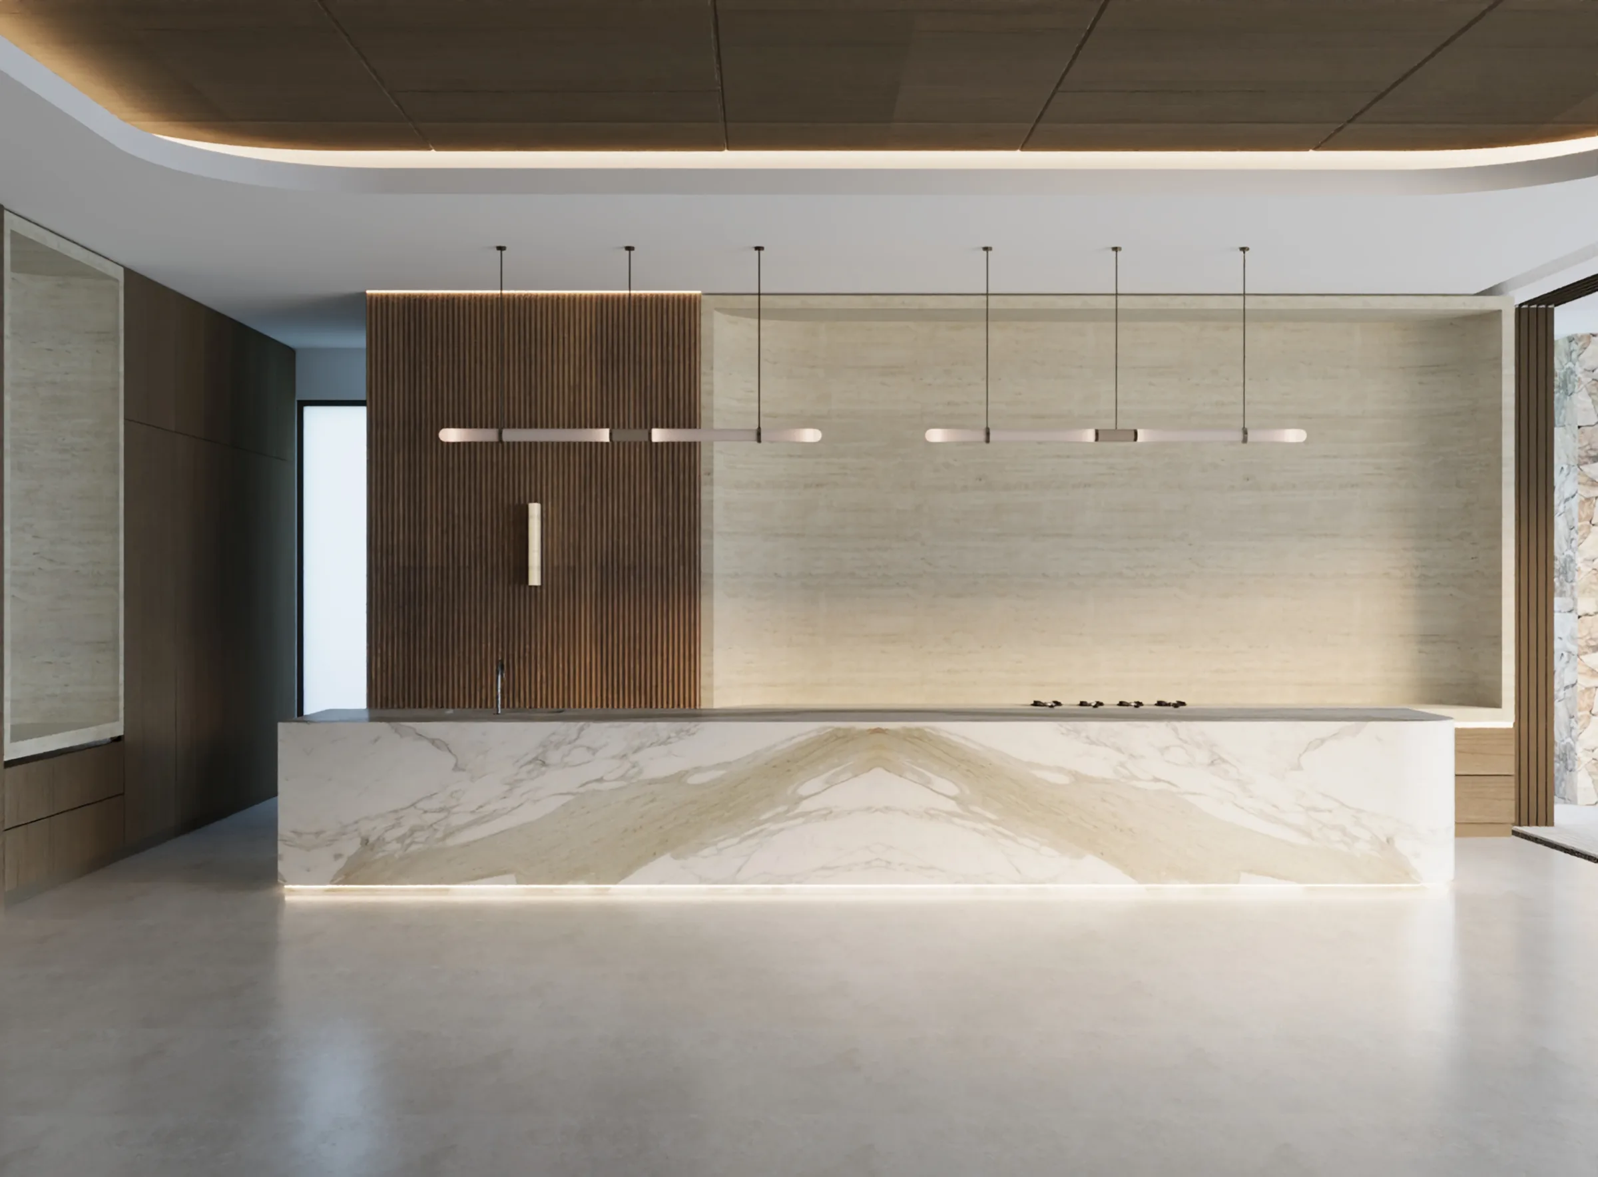
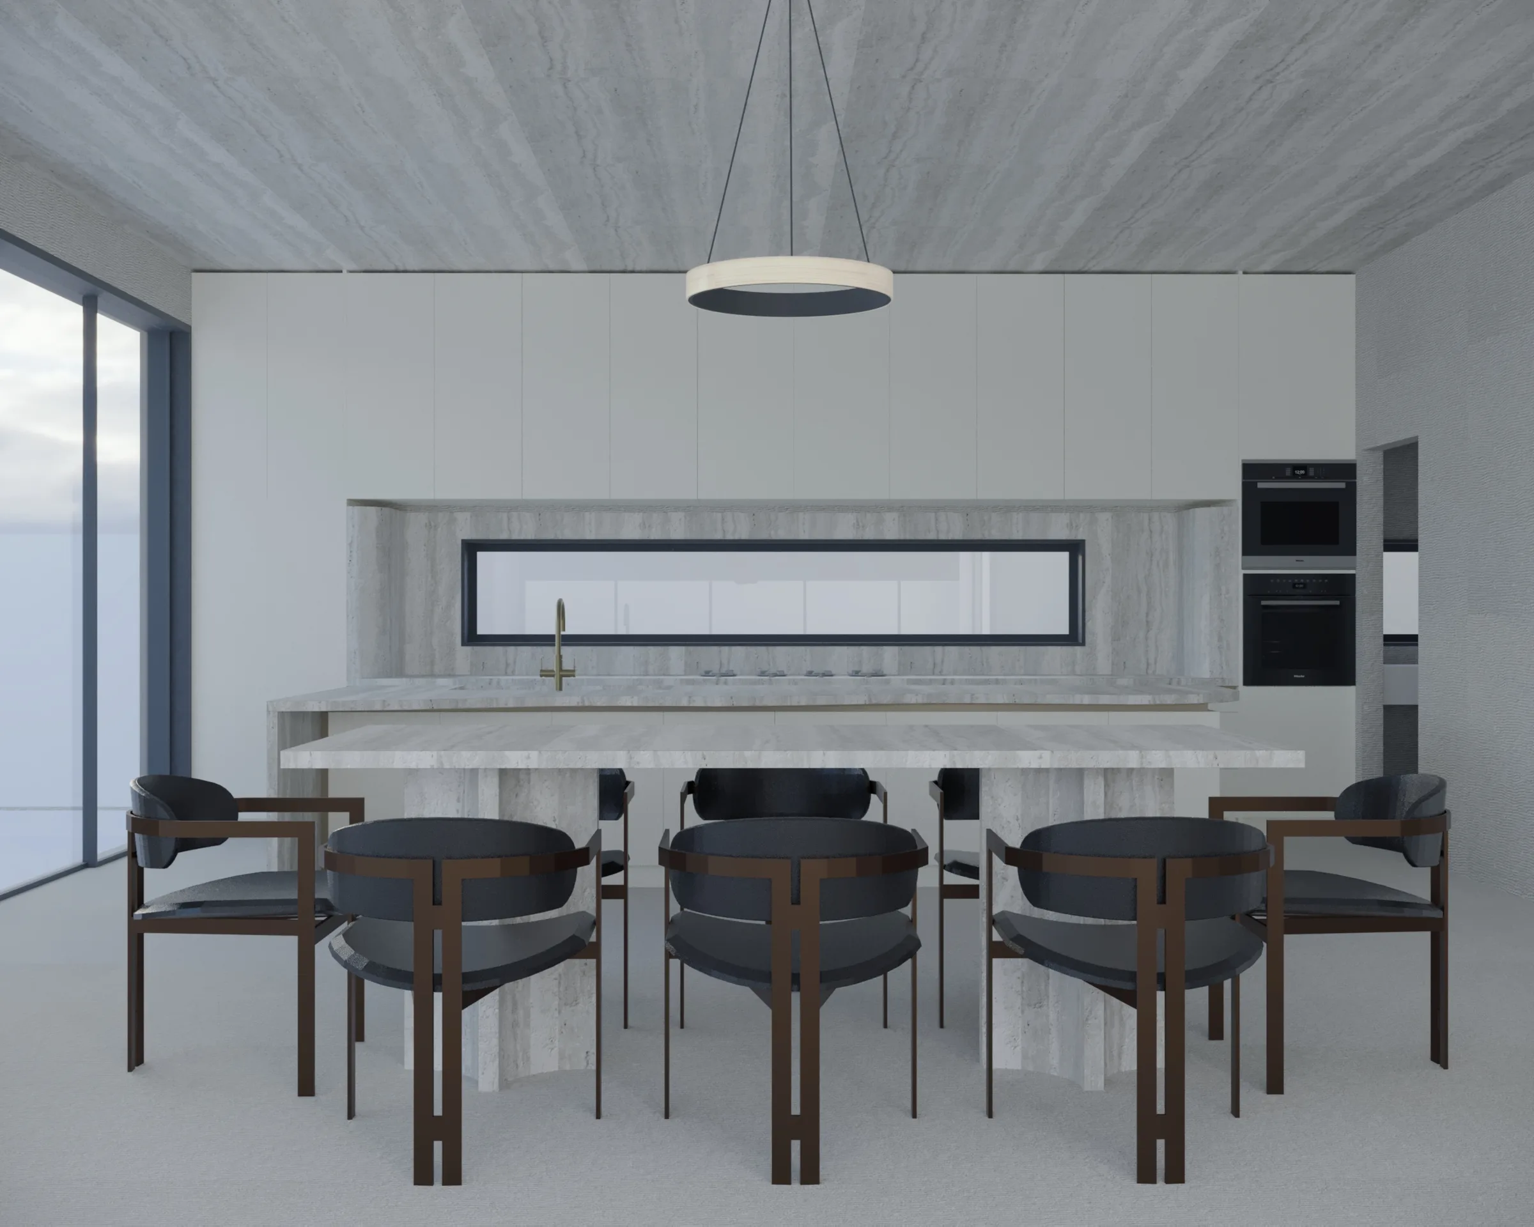
A wide water outlook is visually powerful. Small patterns and a long list of decorative finishes tend to lose against it. Luxxe Interiors often uses fewer materials at a larger scale: a broad stone face, continuous timber joinery, textured plaster or a substantial rug. Those elements hold the foreground without competing with the horizon.
Pale stone and warm neutrals work well because they carry light, though waterfront design does not have to be beige or blue. Dark timber can frame a bright view. Bronze or black gives a pale room an edge. Strong marble veining can carry a room where the water is out of sight. The site tells you more about contrast than any generic coastal palette will.
5. Scale the furniture to the architecture
Long rooms and full-height glazing make ordinary furniture look smaller than it is. Scattering more pieces around the perimeter does not fix that. Setting up a few clear zones with enough weight does. A large custom sofa, a generous dining table or paired lounge settings bring human scale to a vast plan.
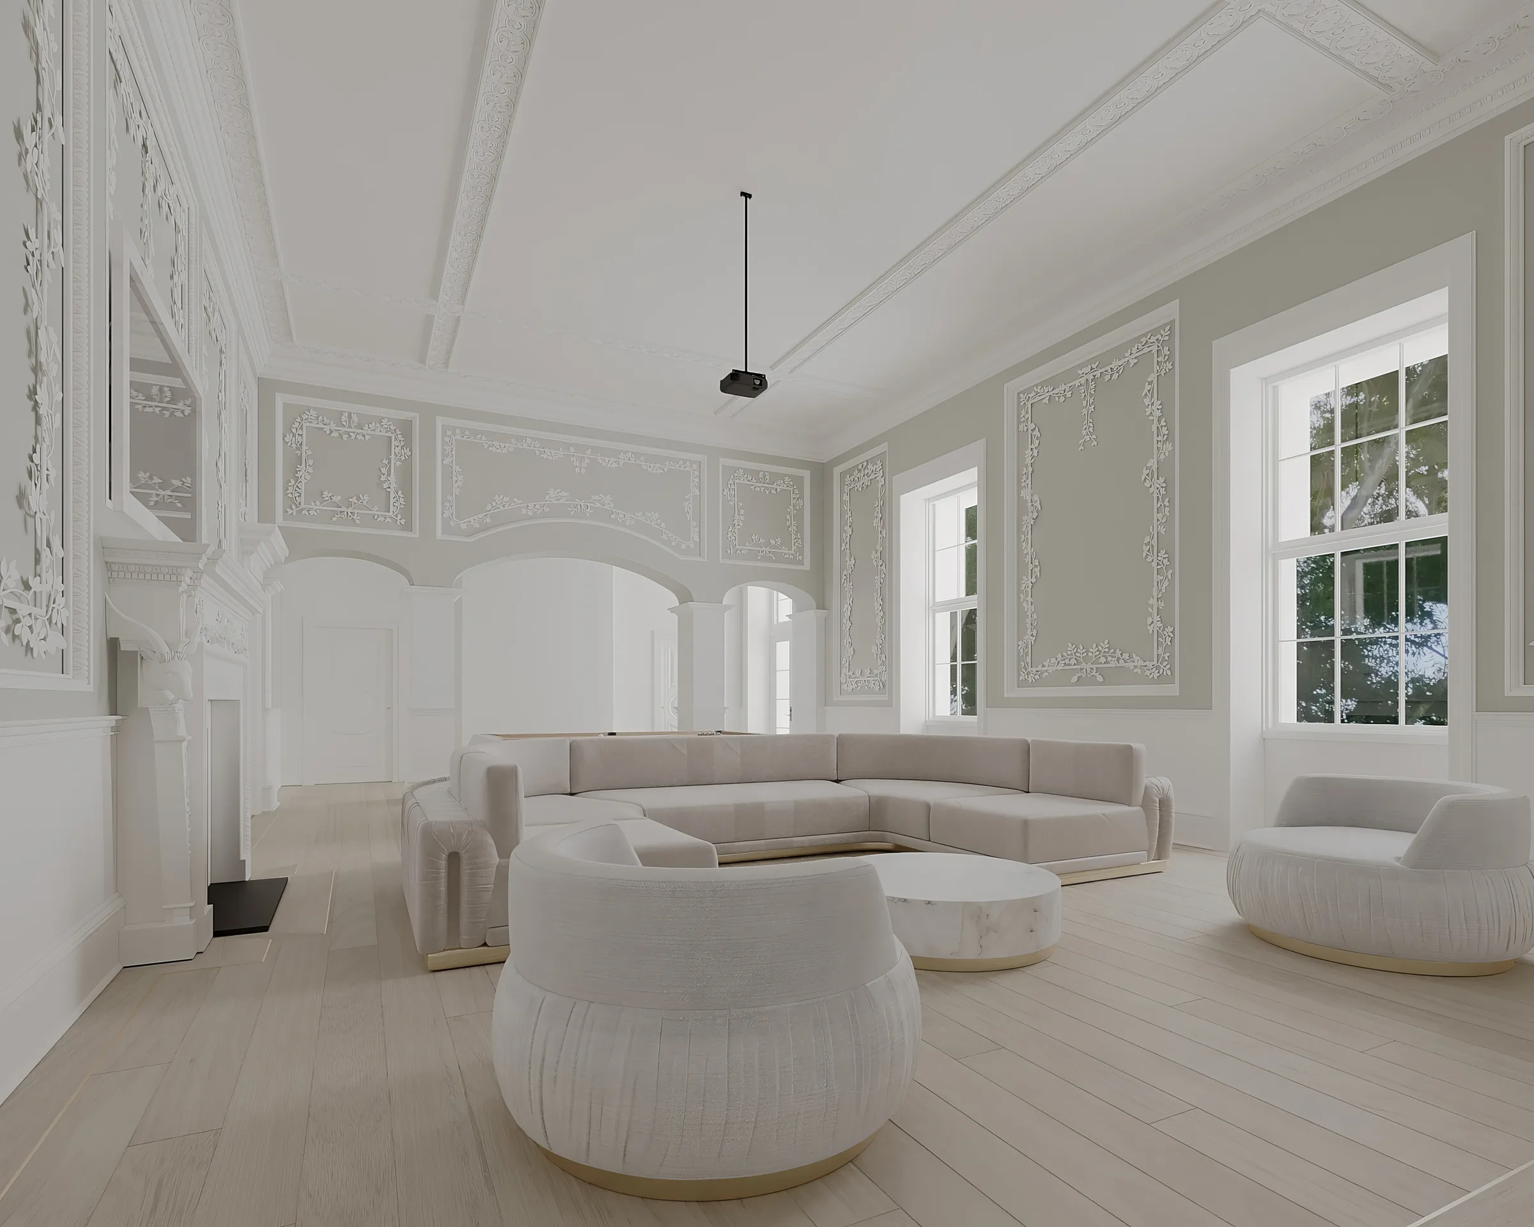
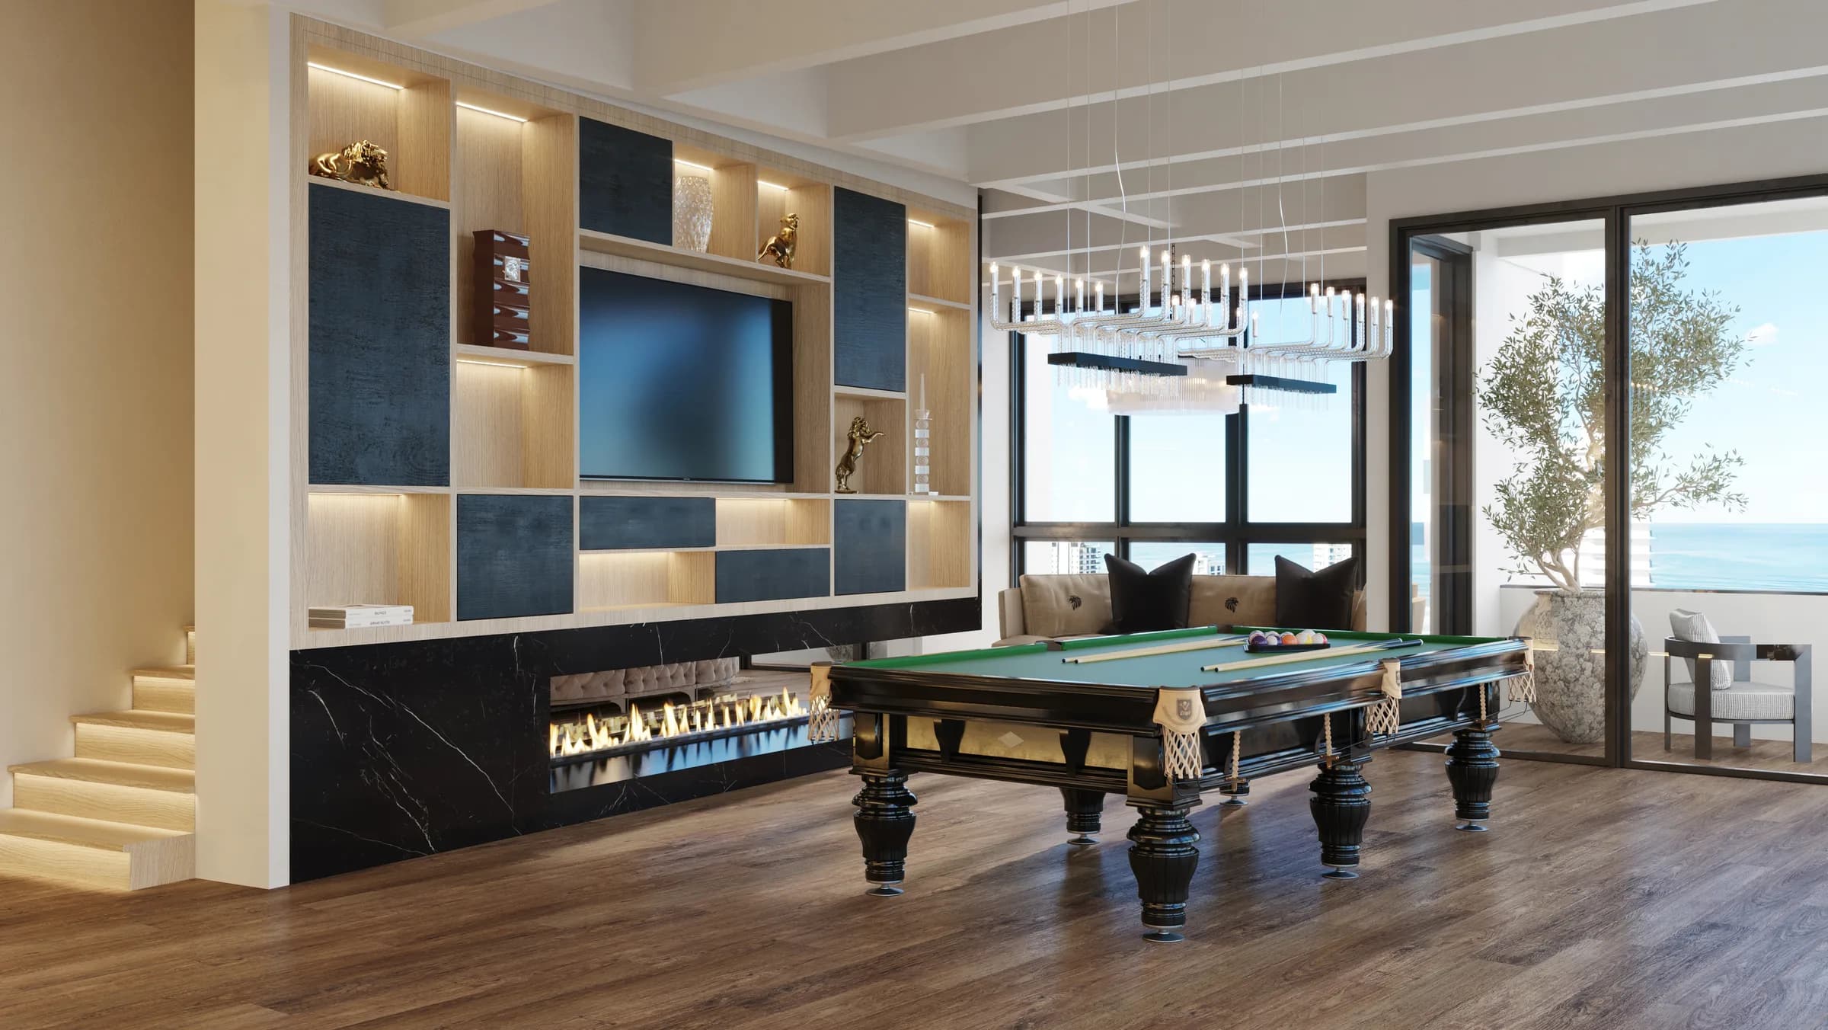
Custom furniture earns its place when a curved wall, an unusual view axis or an oversized room defeats standard dimensions. In Sovereign Islands I, curved seating forms a social centre against expressive stone and dark timber. The furniture softens the architecture and still holds presence.
Fabric choices should match real life. Wet swimmers, children, pets, sunscreen and open doors are often part of the brief. You can meet the performance needs without making every room feel like an outdoor setting, but state them before fabrics and rugs are ordered.
6. Design the night-time view too
After dark, a large area of glass reflects the lit interior straight back at you. Turn every downlight up and the water disappears behind an image of your own ceiling. A layered lighting plan lets the house shift into a softer mode.
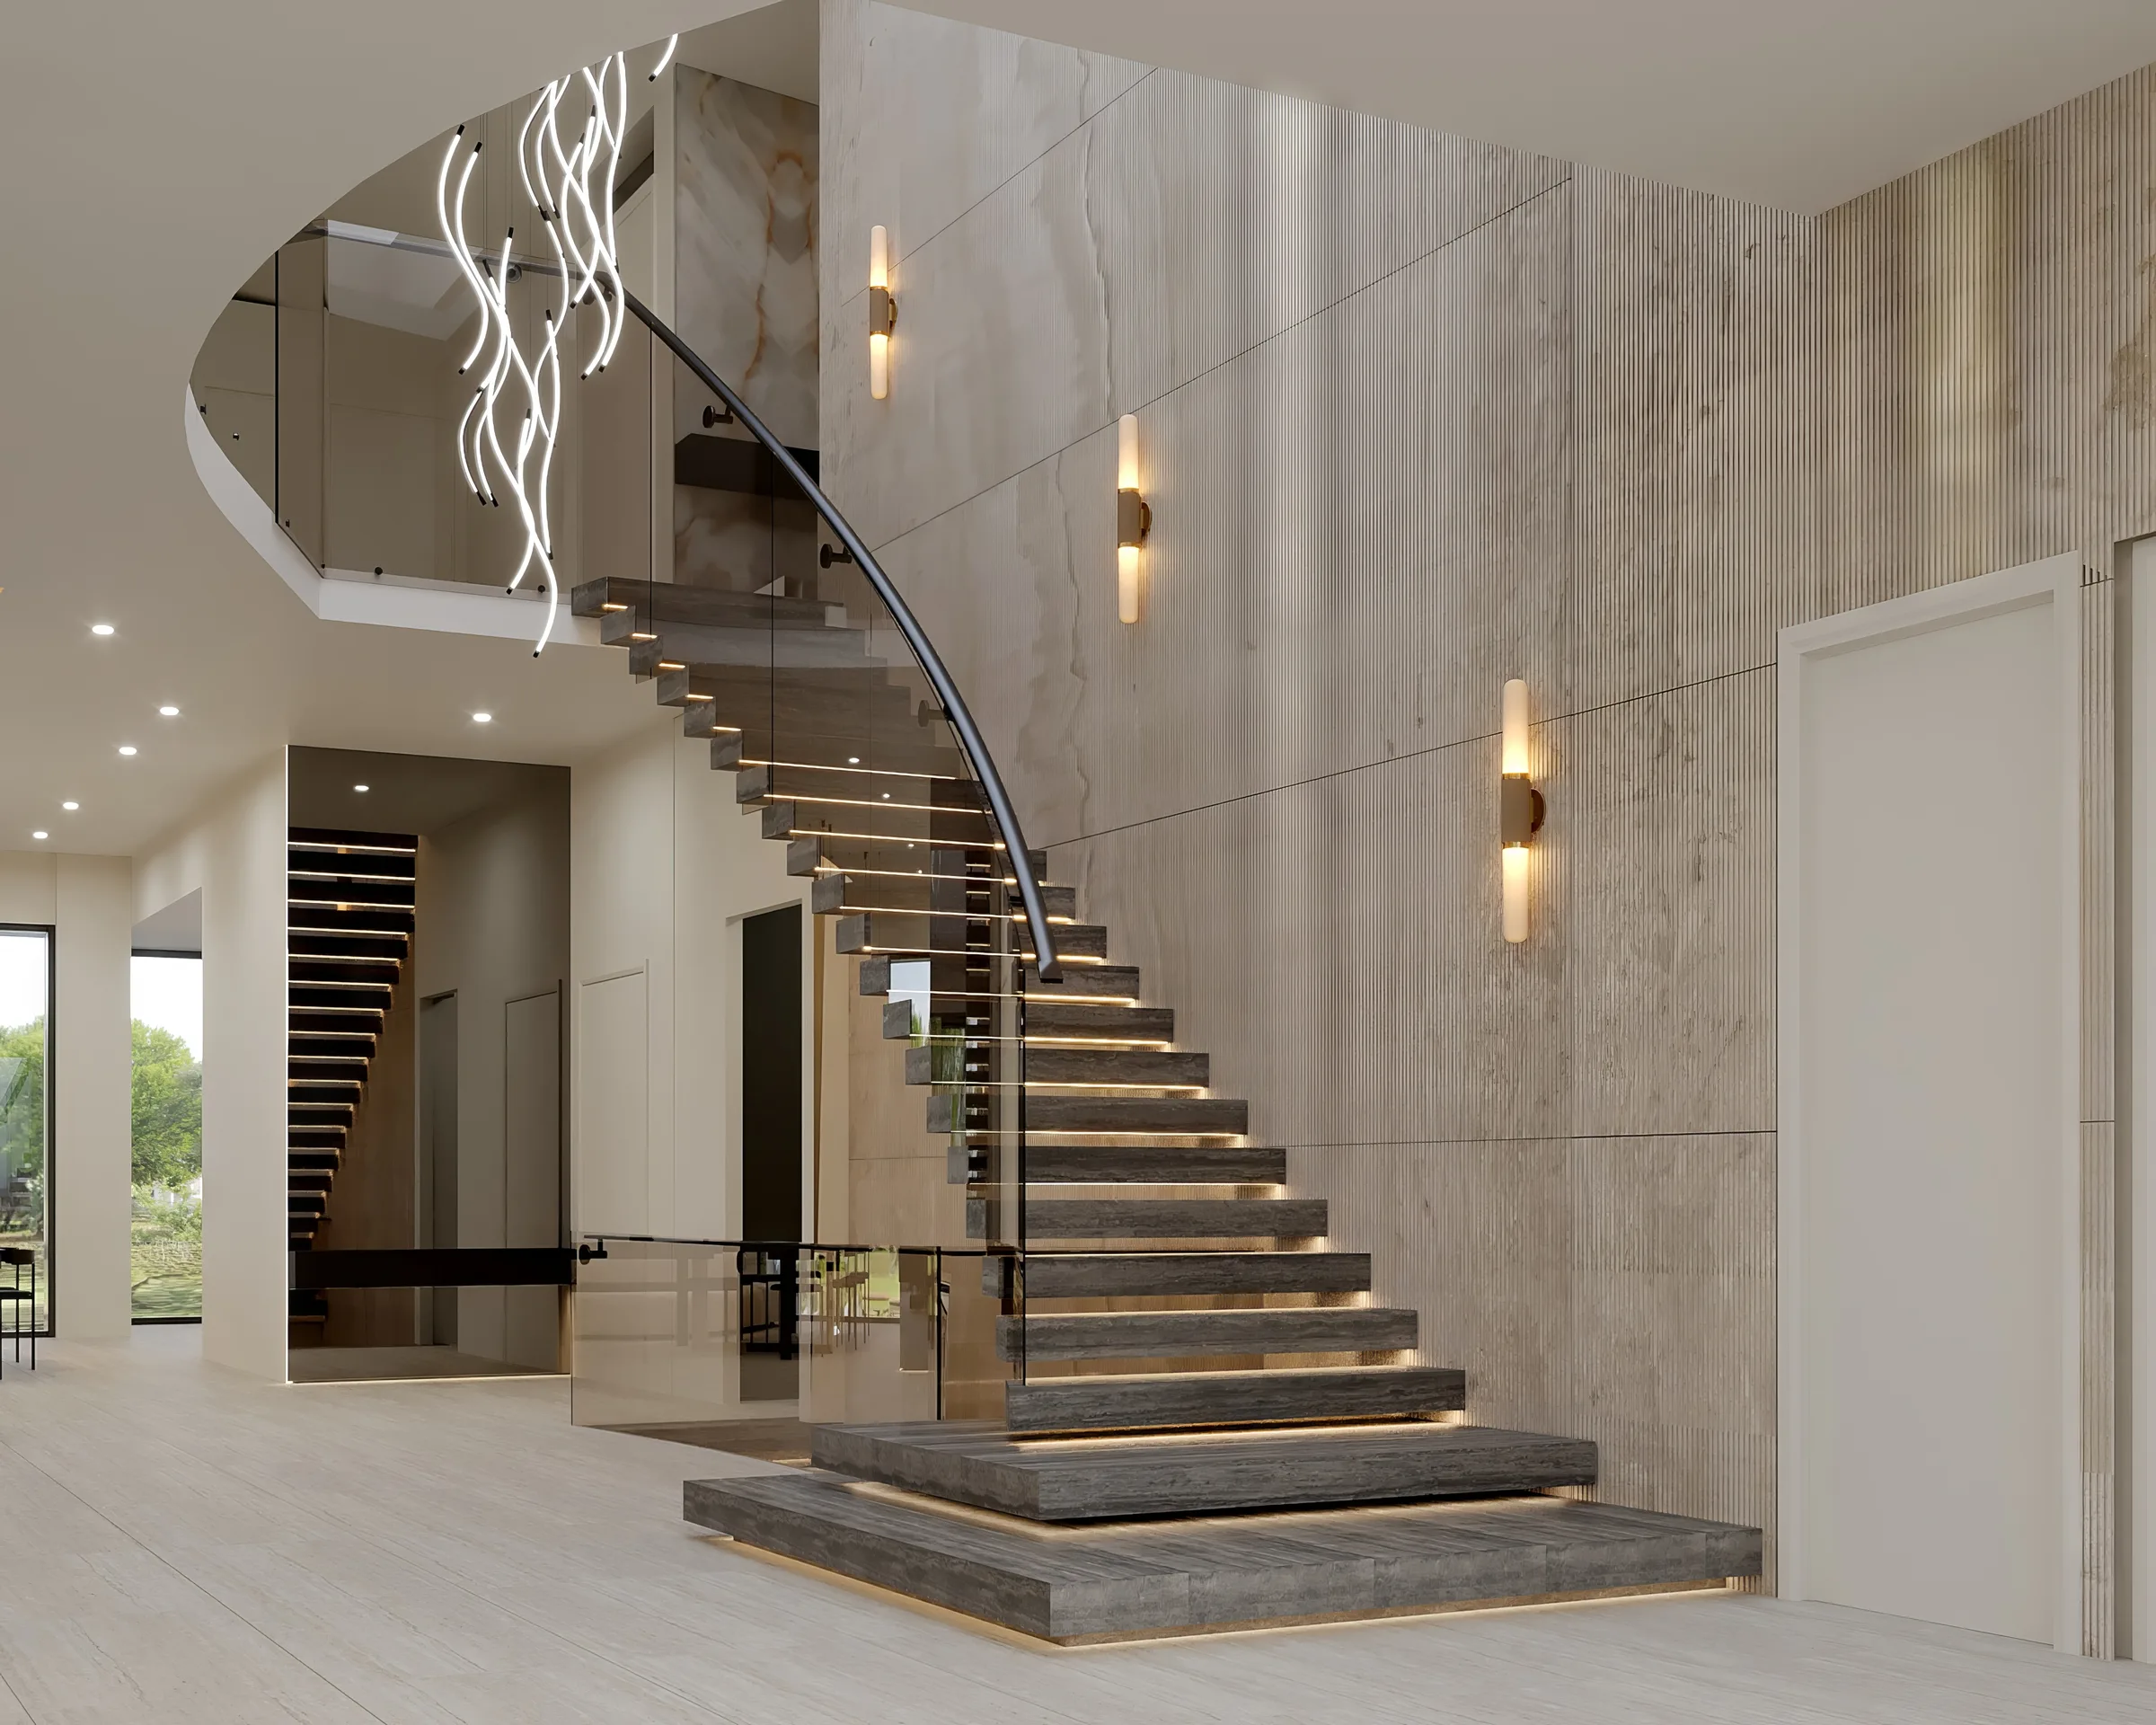
Integrated light can pick out stone, stairs and joinery down low. Decorative fittings mark the dining and gathering zones. Focused task light keeps the kitchen useful. Dimming and sensible circuit groups let the strongest ceiling lights step back when the view matters. Exterior landscape and water-edge lighting should be coordinated with the appropriate team so inside and outside read together.
7. Give service spaces the same planning discipline
Large waterfront houses host a lot of people. The butler's pantry, bar, laundry, mud area, guest storage and pool bathroom often carry more daily pressure than the formal rooms. Their routes should keep wet traffic, groceries, luggage and catering out of the main living space.
Storage also protects the visual calm people associate with luxury. Towels, outdoor cushions, water equipment and serving pieces all need a planned home. Hiding them is not enough. The shelves and cupboards have to sit where the items are used, and good service planning makes the open social rooms far easier to maintain.
The Sovereign Islands portfolio as local evidence
Luxxe Interiors' work includes four Sovereign Islands residences, with homes above 4,000 square metres and properties valued above $20 million. The published studies answer the same broad waterfront context in different ways. Sovereign Islands I uses bolder stone and dark timber. Sovereign Islands II is pale and neoclassical. Sovereign Islands III uses monumental curves, ribbed texture and gallery-like light.
That variety matters. Waterfront is not an interior style. It is a location with its own light, exposure, movement and way of living. A designer with a defined language answers those conditions without handing every client the same home.
If you are planning on the Sovereign Islands, Sanctuary Cove, Paradise Waters, Broadbeach Waters, Mermaid Beach or anywhere else on the coast, bring the interior designer in while the plans can still move. Explore Luxxe Interiors' full-service interior design or book a project consultation with Tammy Brazel.
Frequently asked questions
What should be considered when designing a Gold Coast waterfront home?
Start with orientation, glare, wind, salt exposure, indoor-outdoor flow, material durability, furniture scale and the view after dark. Settle the technical requirements with the architect, builder, engineer and suppliers.
Does a waterfront interior have to use a coastal style?
No. Waterfront describes the conditions of the site, not a decorating formula. Modern, neoclassical and other styles all work when the plan, materials and light suit the location.
Why is glare important in a waterfront home?
Water and broad glazing push strong reflected light into a room. Glare affects comfort, screens, polished finishes and furniture positions, so test the shading and the interior plan together.
Has Luxxe Interiors designed homes on the Sovereign Islands?
Yes. Luxxe Interiors' portfolio includes four Sovereign Islands residences, including homes above 4,000 square metres and properties valued above $20 million.