Journal
How Luxxe Interiors designs sculptural marble kitchen islands
13 August 2026 · 10 min read
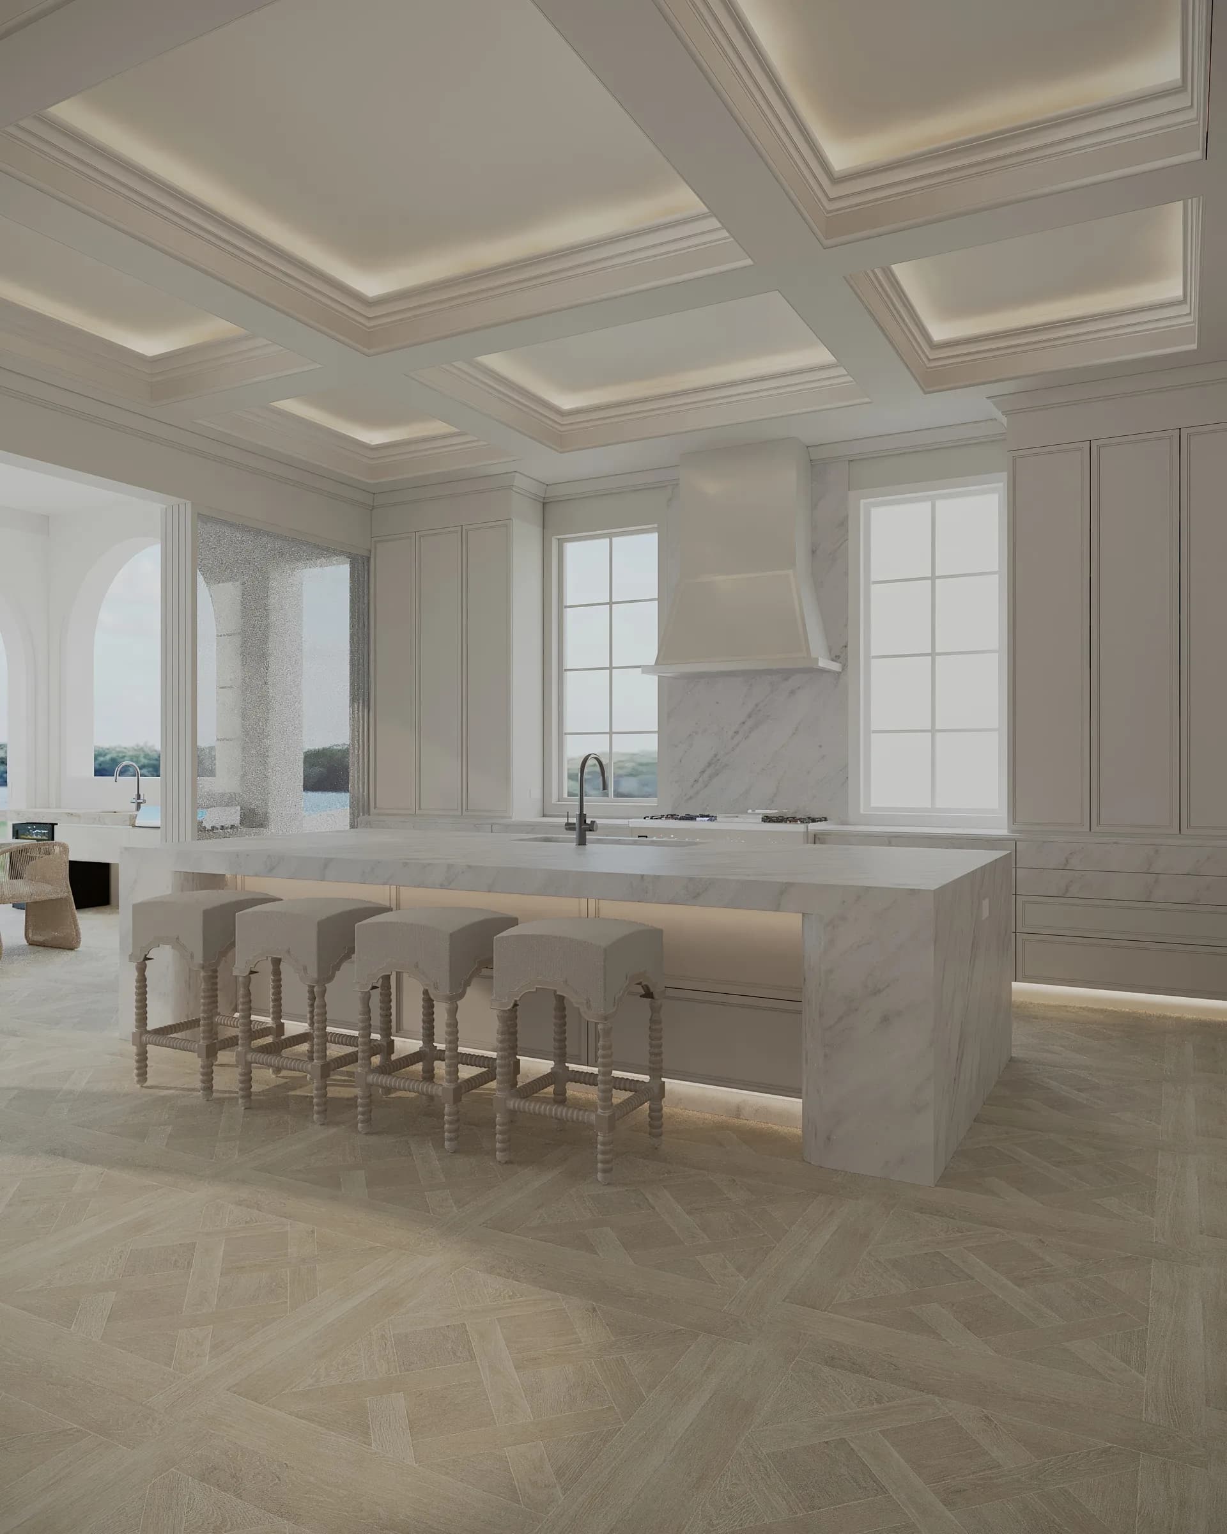
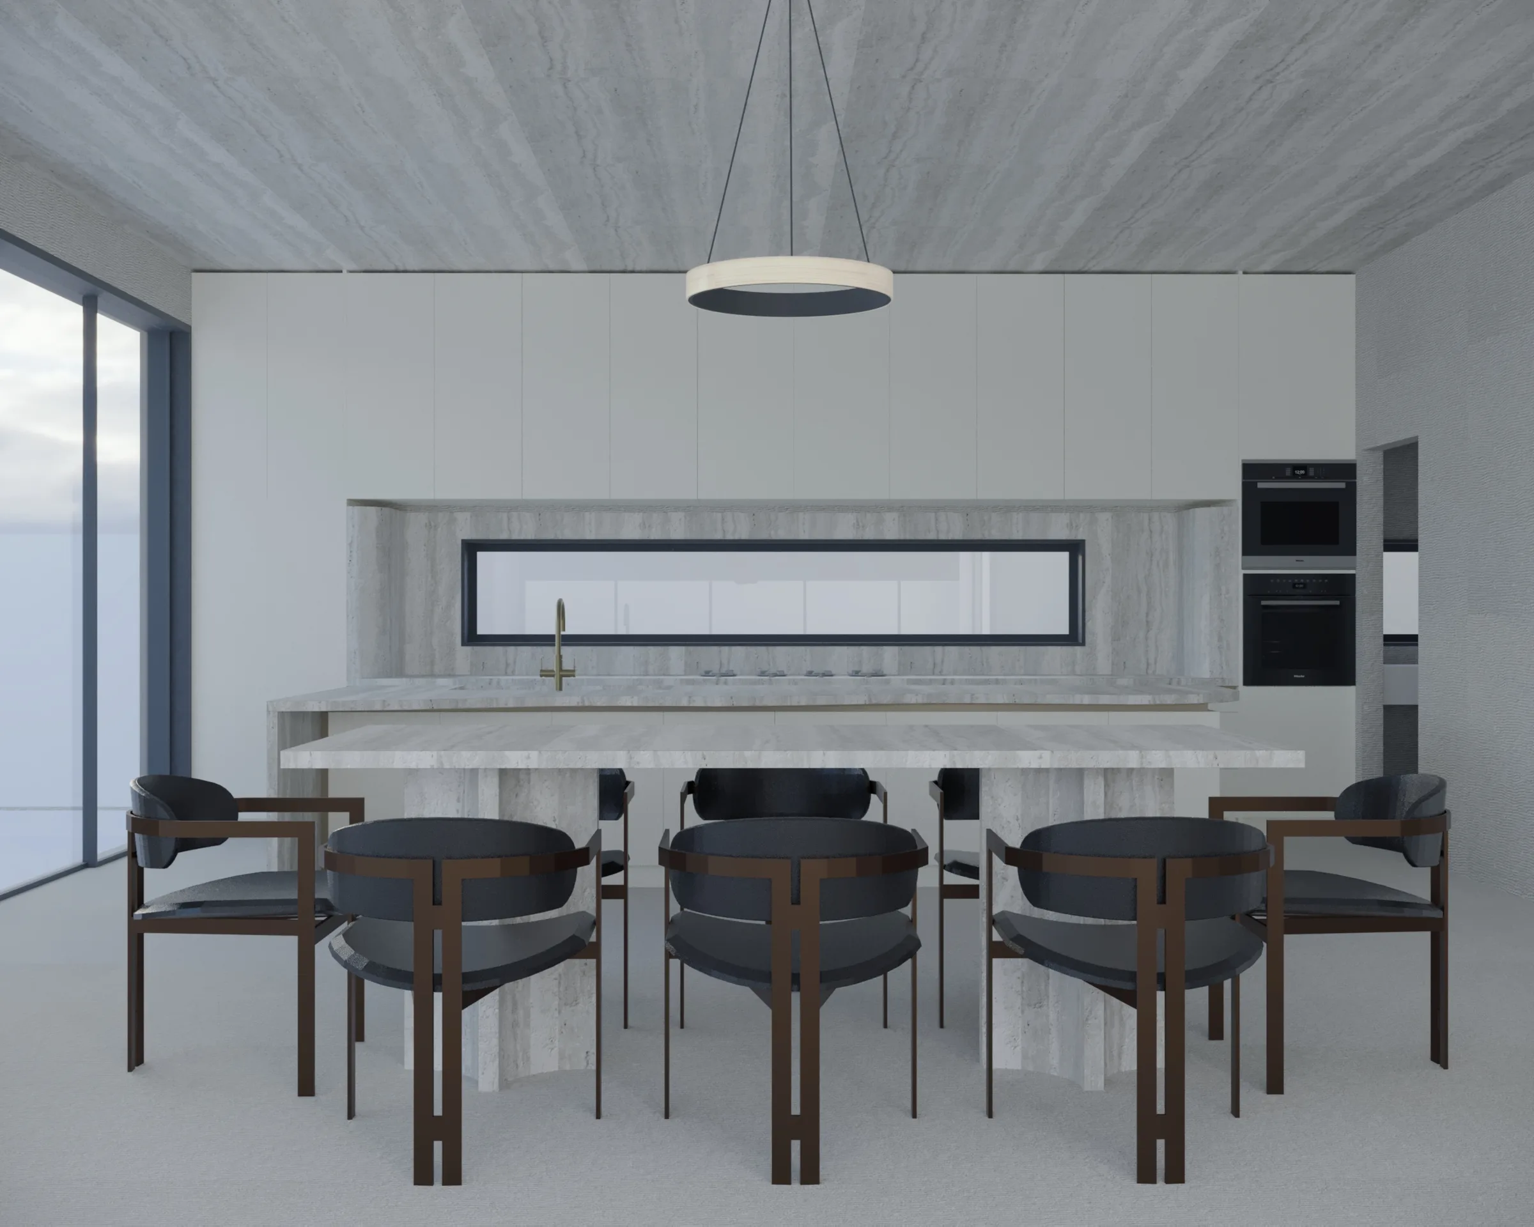
Luxxe Interiors designs a sculptural marble kitchen island as architecture. Footprint, height, slab pattern, edges, seating, light and the island's relationship to the room all get resolved together. The stone matters, but the form comes first. No slab, however rare, rescues a bench with the wrong scale or blocked circulation.
That approach has produced one of the studio's clearest signatures: expressive kitchen benches, including diamond-shaped marble forms and diamond-bookmatched compositions. The aim is never novelty on its own. The island still has to work at breakfast, hold a gathering at night and give the wider room a strong centre.
What makes a kitchen island sculptural?
A sculptural island reads as a finished object from more than one angle. The sides, the ends, the plinth and the space under it matter as much as the top. It might be faceted, curved, monolithic, asymmetrical or lifted above a shadow gap. A simpler form with a tightly controlled stone composition works too.
The test is whether the island shapes the room. Does it direct movement? Does it hold the view from the entry? Does it set the scale for the dining area and the pendant above it? Does it look resolved when nobody is standing at it? Answer yes to those and the bench is doing architectural work.
Diamond-shaped and diamond-matched are not the same
A diamond-shaped kitchen bench takes its name from the plan or the three-dimensional geometry. Angled faces make a sharper, more directional object than a rectangle does. That form needs careful circulation planning, because the corners, the stool positions and the working clearances all change how people move around it.
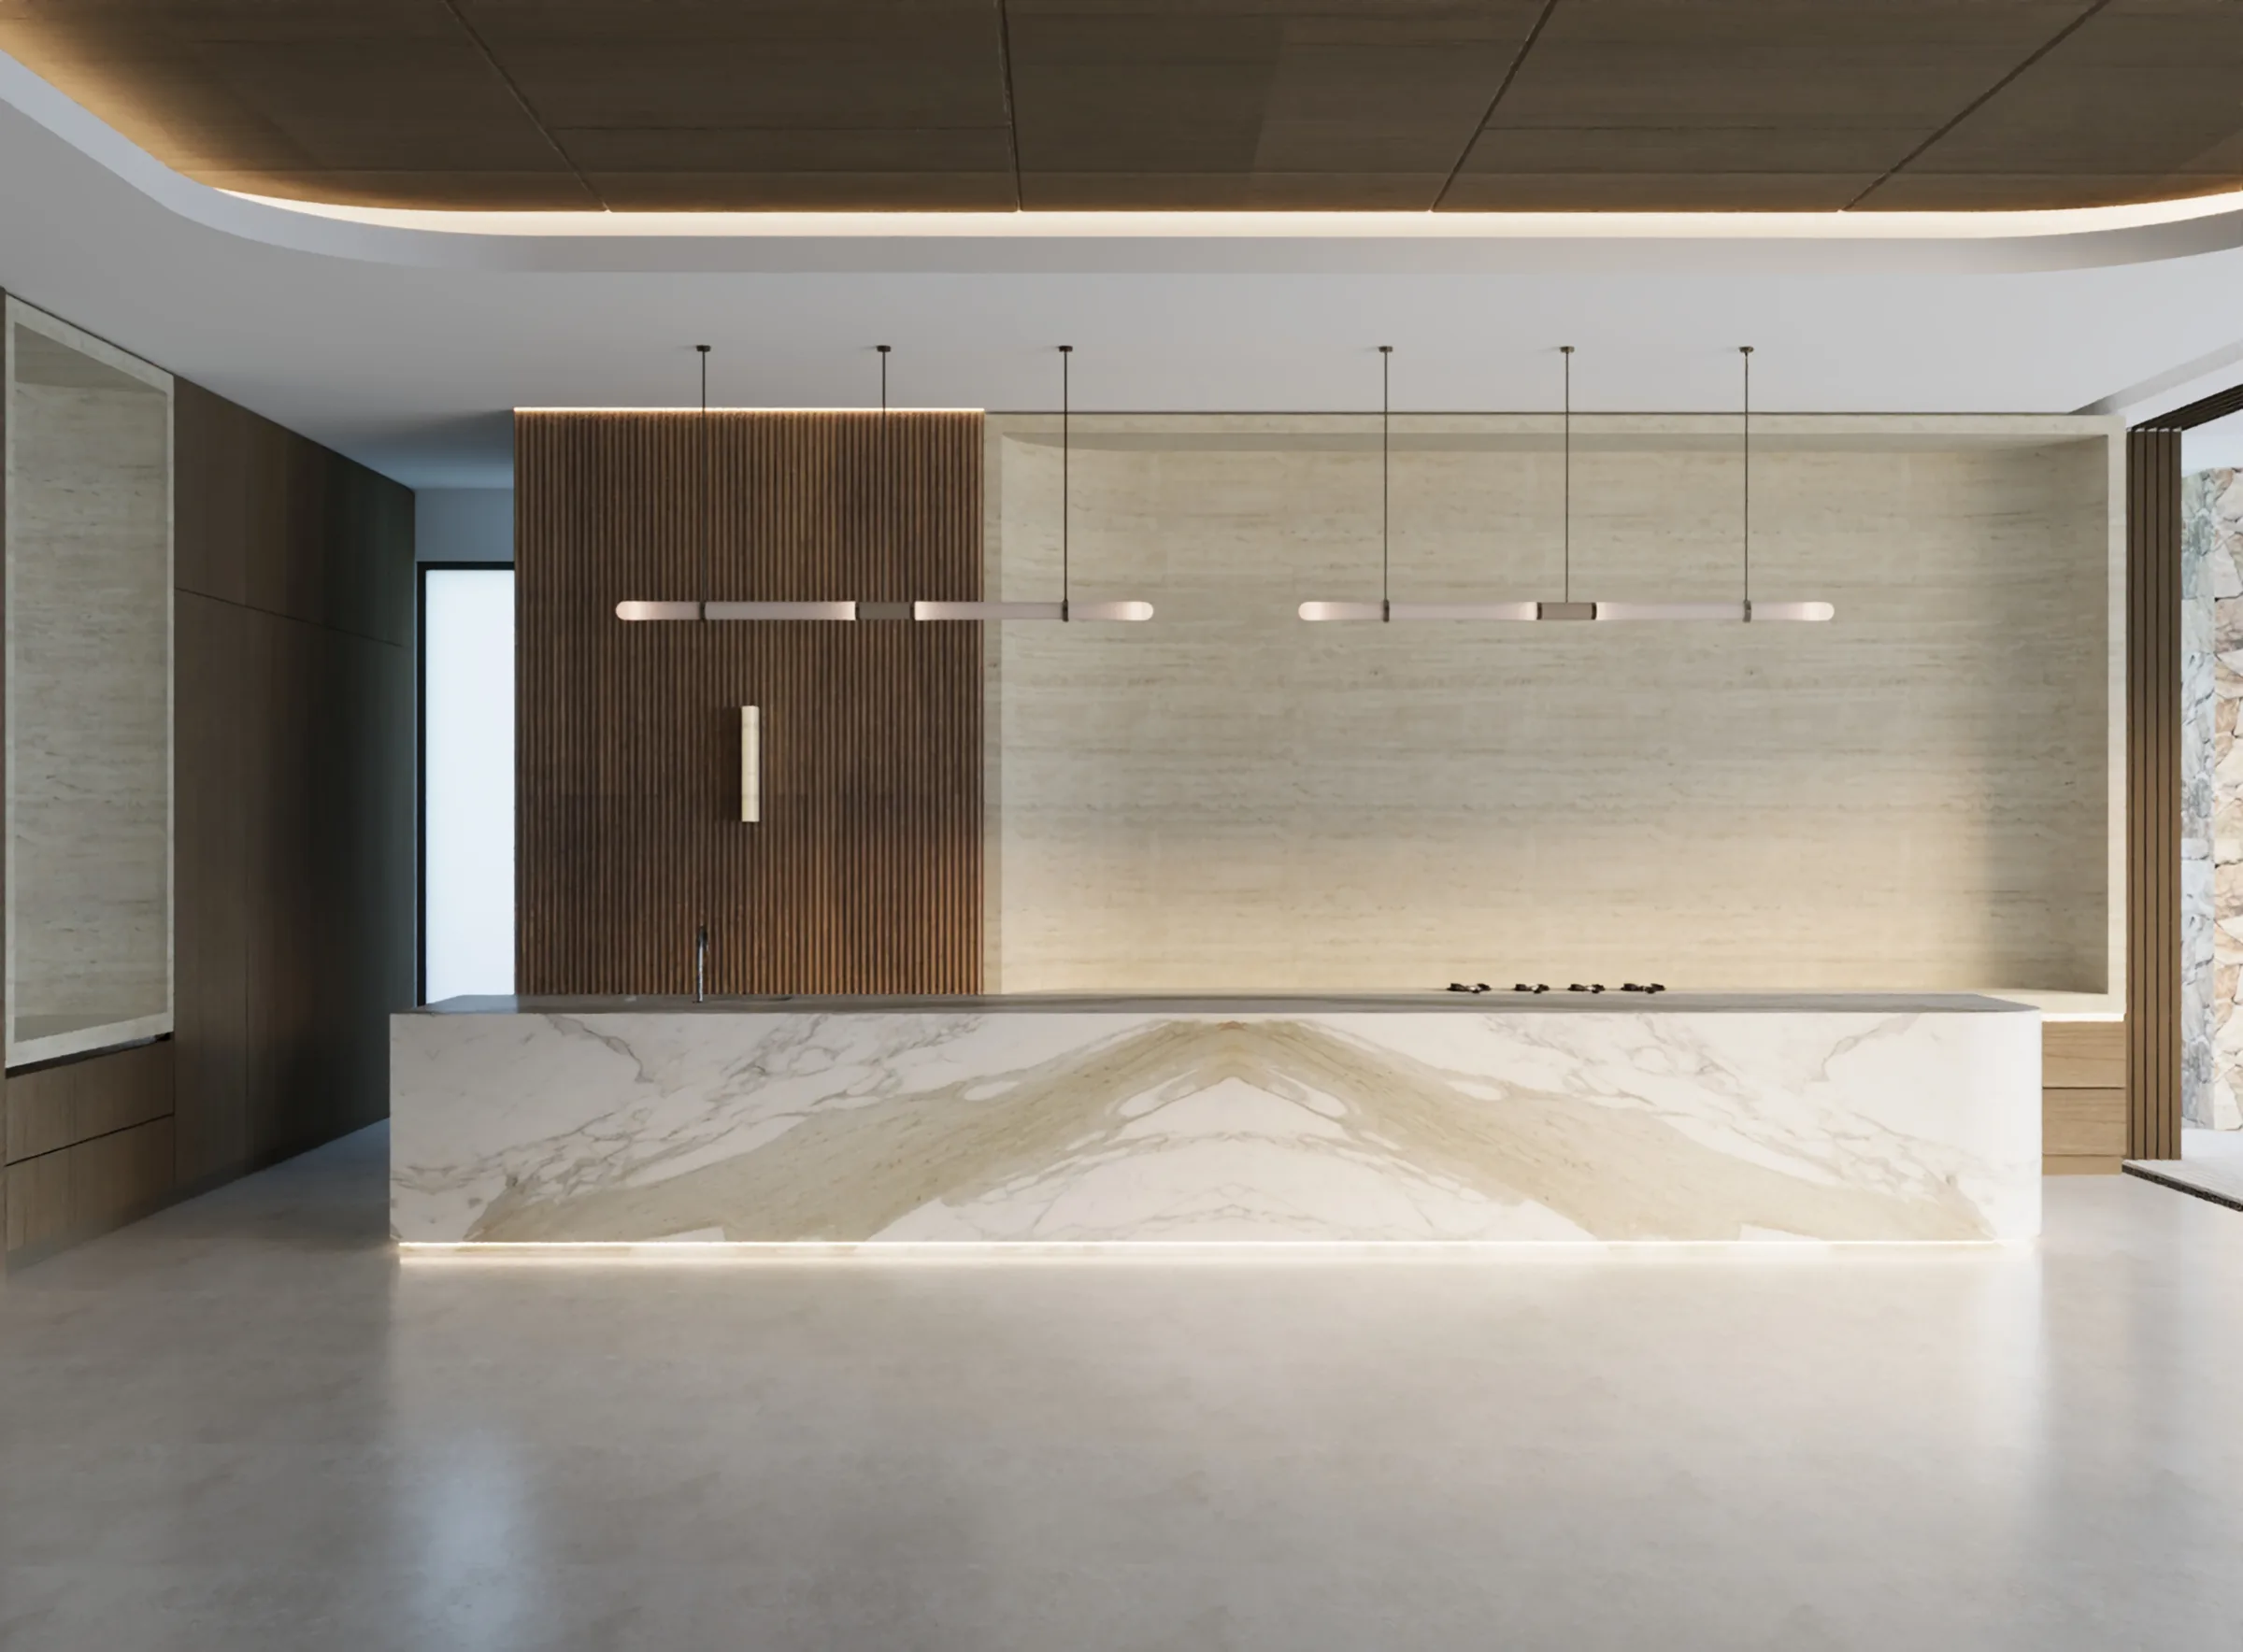
Diamond matching describes the stone pattern instead. Four related pieces sit so their veins mirror around a central point. The trade also calls it quad matching. The Natural Stone Institute's bookmatching guide explains how the method extends a two-slab mirror into a four-part composition. A rectangular island can carry a diamond-matched face, and a diamond-shaped island can use a quieter slab layout.
Luxxe Interiors treats geometry and vein direction as separate design tools, so the drawings have to name them correctly. The fabricator needs to know the intended slab faces, junctions and centre lines. Clients should approve the full slab layout too, rather than judging the result from a small sample.
Begin with the room, not the stone yard
Work out what the island has to do before you look at a slab. Is it the main preparation bench, an informal dining table, a place for guests, or all three? Which appliances and services sit inside it? Where do the stools pull out? What is the main view into the room? Those answers set the useful size and the orientation.
The room sets the visual scale as well. A small kitchen may want one precise stone face and a lighter top. A double-height waterfront home can carry a long monolithic volume. Either way the island should feel generous without choking the paths to the refrigerator, the ovens, the sink or the outdoor area.
Select slabs as one composition
Natural stone varies across every slab. Colour, veining, fissures and mineral marks can change from one end to the other. For a statement island, choose the slabs with the final elevations in front of you. The designer and the fabricator can then agree where the strongest movement belongs and what wraps around a corner.
Bookmatching needs an area large enough for the mirrored pattern to read. Cut-outs and lots of small faces interrupt it. Quieter vein suits the areas around sinks and appliances, while a bold uninterrupted face carries the main composition. Plan the offcuts too. They can become a shelf, a splashback, a vanity or a table instead of waste.
Make the practical layer invisible, not absent
A sculptural island still needs power, plumbing, ventilation, storage and safe support. Those needs do not disappear because the outside looks like one clean volume. We coordinate them early so doors open, services stay reachable, and a support system sized for the span and the material carries the stone.
The engineering and fabrication depend on the stone, the thickness, the joints and the internal frame. Those calls belong to the qualified fabricator, the builder and any engineer the job requires. The interior designer holds the visual intent while the technical team proves how it gets made.
Seating is the other common failure point. A dramatic overhang is useless if knees do not fit under it, or if the stools block the main path. Luxxe Interiors resolves the furniture plan and the island together. Often a separate custom table or a lower dining ledge serves the room better than forcing every function into one slab.
Use light to reveal mass and pattern
Integrated light changes how a heavy island reads. A concealed line at the plinth casts a shadow and makes the stone volume appear to float. Grazing light brings out texture. A pendant or a linear fitting reinforces the island's axis from above.
Colour temperature and position both matter. Veining looks flat under a cold, even wash. Warm light deepens cream and gold tones, though poor placement will throw glare across polished stone. Luxxe Interiors tests the island inside the full lighting plan, so the daytime and night-time versions of the kitchen both work.
Plan for how natural stone will live
People choose marble and other natural stones for character rather than perfect uniformity. Different stones also react differently to acids, oils, heat and cleaning products. The Natural Stone Institute's care guidance notes that calcareous stones are sensitive to acidic solutions, and that an impregnating treatment improves stain resistance rather than making stone stain-proof.
None of that rules marble out of a kitchen. It means the choice should be an informed one. Confirm the geological type, the finish, the treatment and the care instructions for your actual slab with the supplier and the fabricator. Someone who wants the surface to stay visually unchanged will choose differently from someone who welcomes patina as part of living with natural material.
Sovereign Islands I: the island as a signature
At Sovereign Islands I, mirrored marble veining gives the island a strong movement through its centre. Dark timber, pale stone and one restrained linear light frame it. The illuminated base lifts the mass, and the open floor around it lets the stone face read from across the room.
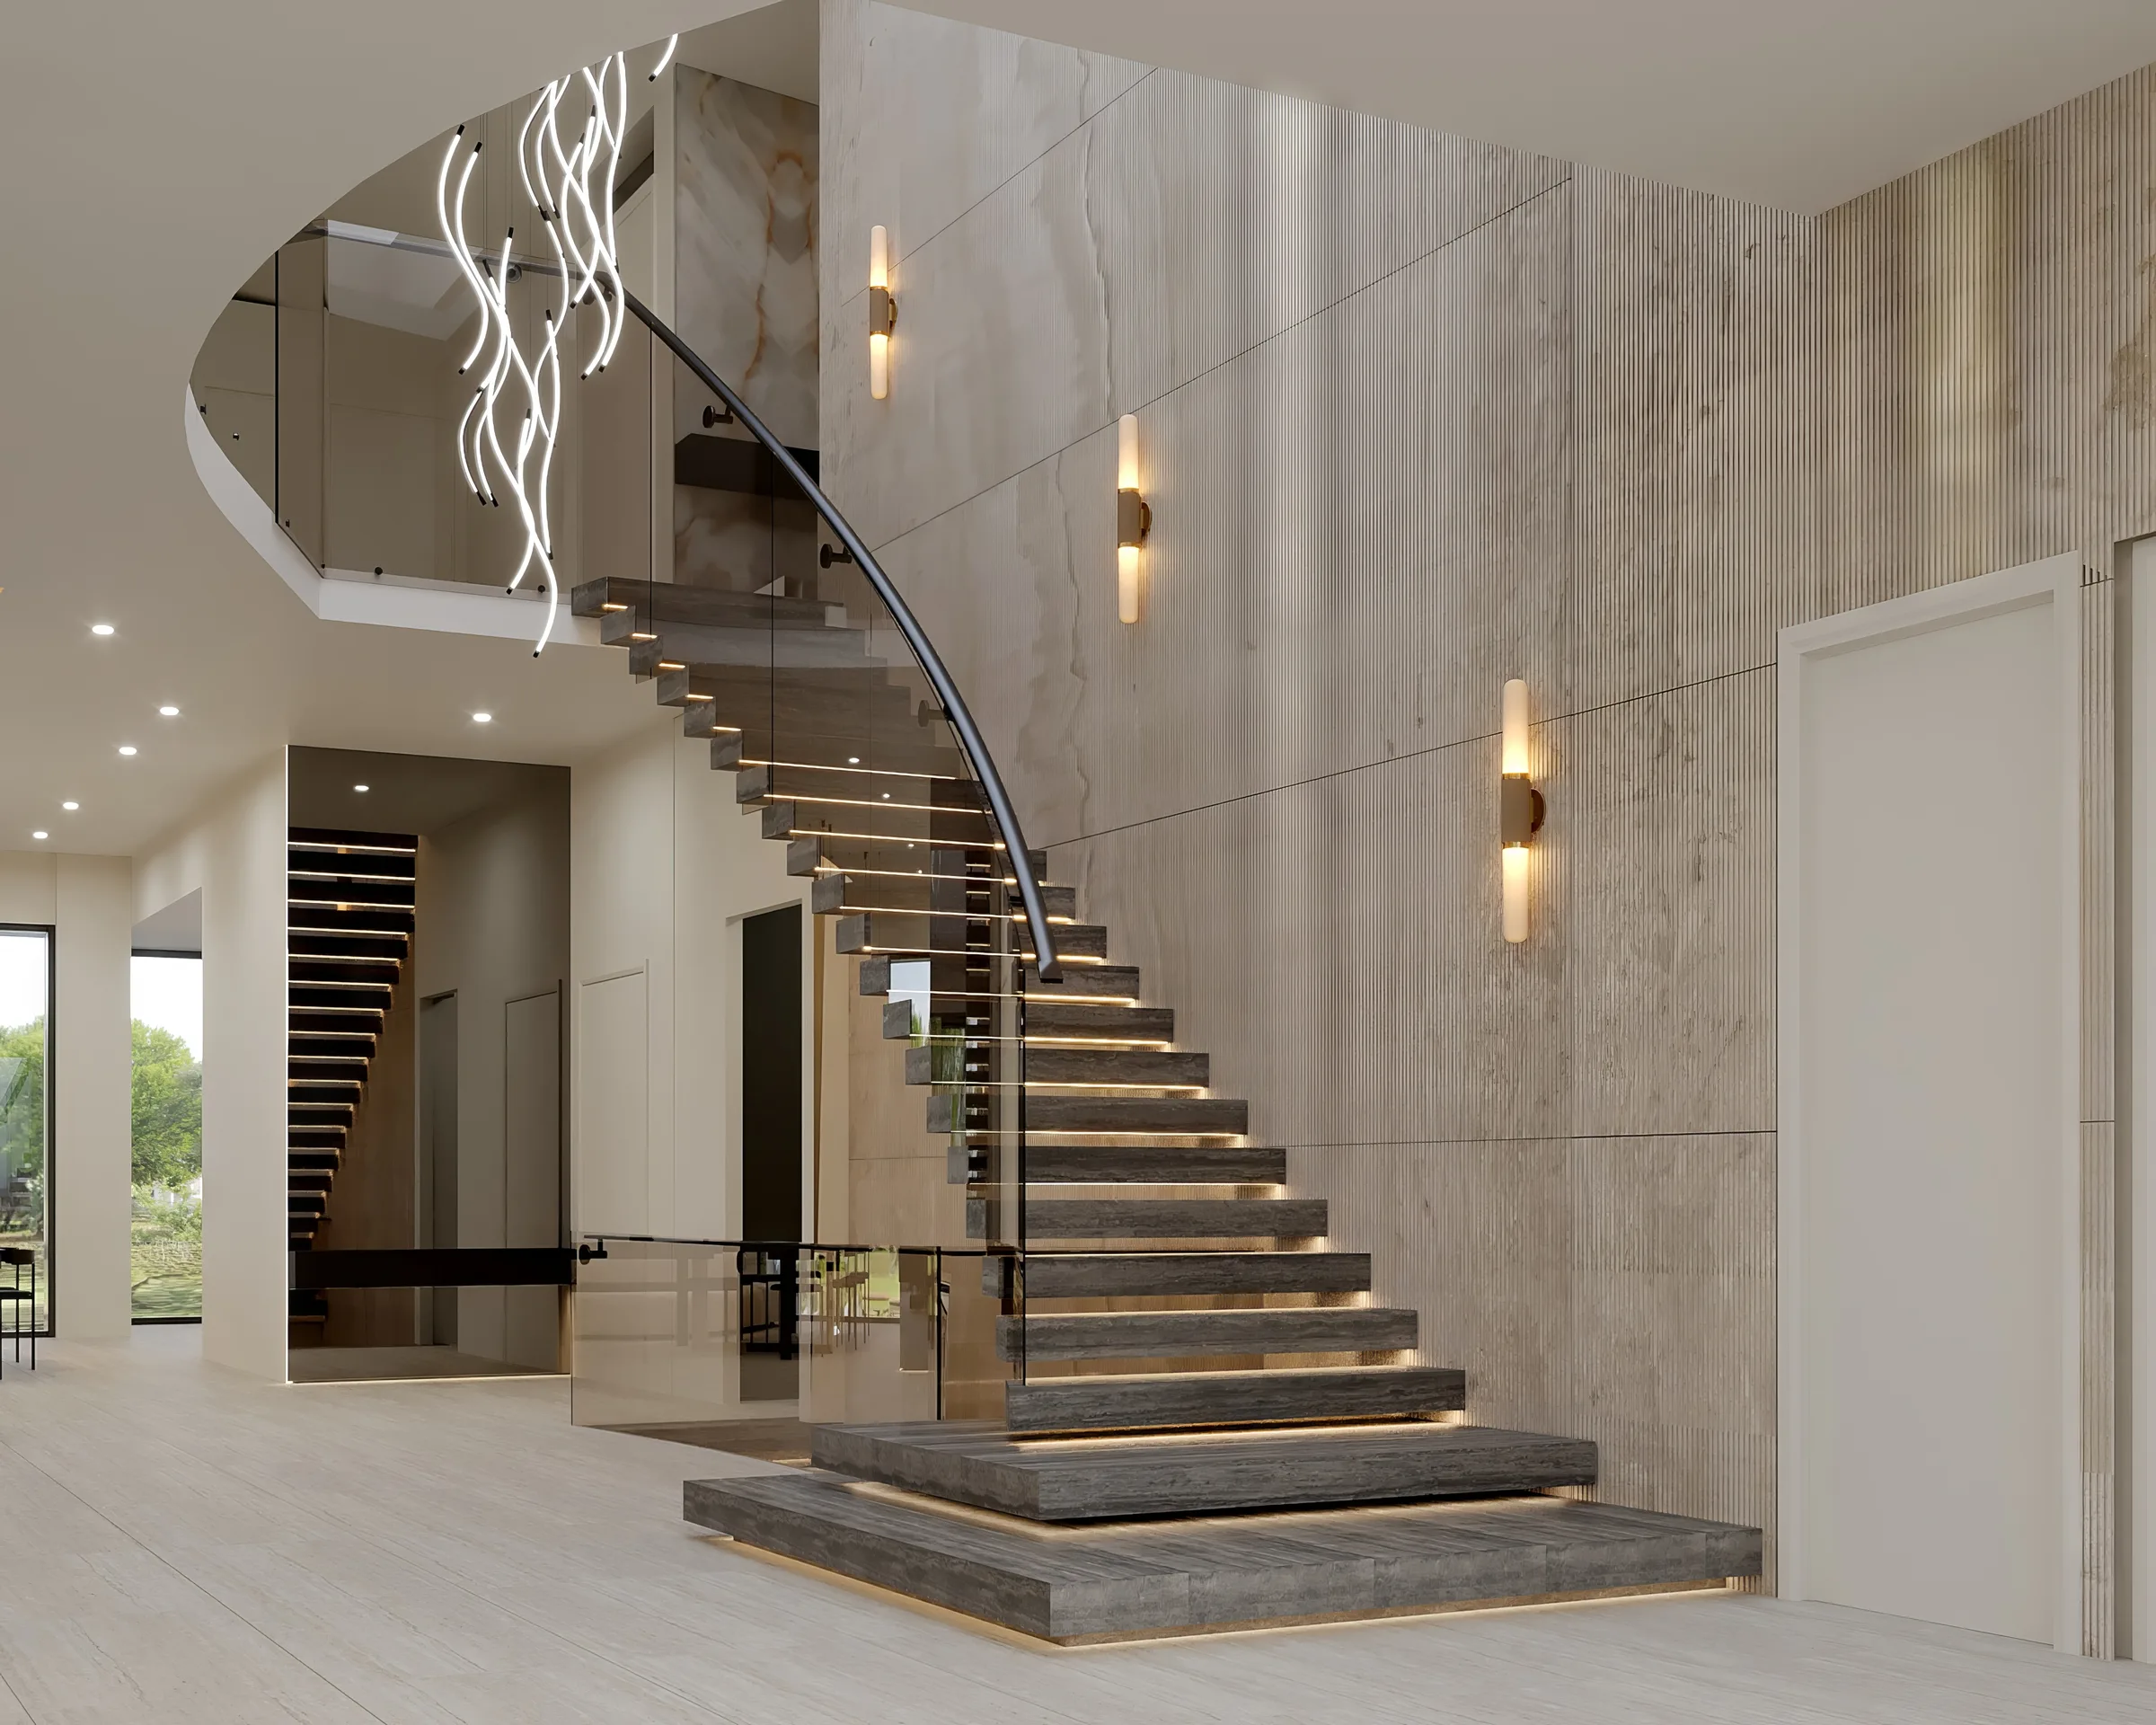
The island belongs to a larger language that runs through the floating stone stair, the illuminated wall panels and the custom curved furniture. That continuity is what turns a dramatic kitchen feature into a recognisable interior. See Luxxe Interiors' kitchen, bathroom and laundry design service, or discuss a custom kitchen while your plans and services can still move.
Frequently asked questions
What is a diamond-shaped kitchen island?
It is an island with angled or faceted geometry instead of a standard rectangular footprint. Test its corners, seating and circulation carefully against the room plan.
What is diamond-matched marble?
Diamond matching, also called quad matching, sets four related stone pieces around a centre point so the veins mirror into a diamond-like composition.
Is bookmatched marble practical for a kitchen island?
It can be, provided you resolve the stone type, slab layout, joints, support and care requirements with the supplier and fabricator. Bookmatching describes the visual layout. It says nothing about how durable the stone is.
When should a custom kitchen island be designed?
Design it before the electrical, plumbing, cabinetry and stone orders are fixed. Starting early gives the builder and fabricator time to coordinate services, structure, slab allocation and lead times.