Journal
Inside Luxxe Interiors' Sovereign Islands interior design portfolio
13 August 2026 · 10 min read
Luxxe Interiors has designed four residences on the Sovereign Islands. The group includes homes with more than 4,000 square metres of internal floor area and properties valued above $20 million. That is notable work by any fair measure. Price, though, is not the design story.
What the homes asked for is more interesting: large multi-level programs, waterfront light, long internal views, substantial stone packages, custom furniture, detailed joinery and enough discipline to hold a very large floor plan together. Three of the residences now have named project studies in the public Luxxe Interiors portfolio. Read as a set, they show one studio language and no repeated scheme.
Why a $20 million residence is a notable commission
A high sale price does not make an interior important on its own. It does show how much the project team is carrying. At this scale the interior designer may be resolving several kitchens, bars, formal and informal living rooms, guest suites, wellness spaces, a cinema, custom stairs and a full furniture program. Hundreds of separate decisions still have to read as one home.
Late changes also cost more here. Stone can span several slabs. Joinery runs can fill whole walls. Move a service point by a little and you may affect a custom vanity or a kitchen already in production. That is why 3D visualisation, builder-ready drawings and early coordination are more than presentation tools. They protect both the clarity and the budget of the work.
Sovereign Islands I: sculptural stone modernism
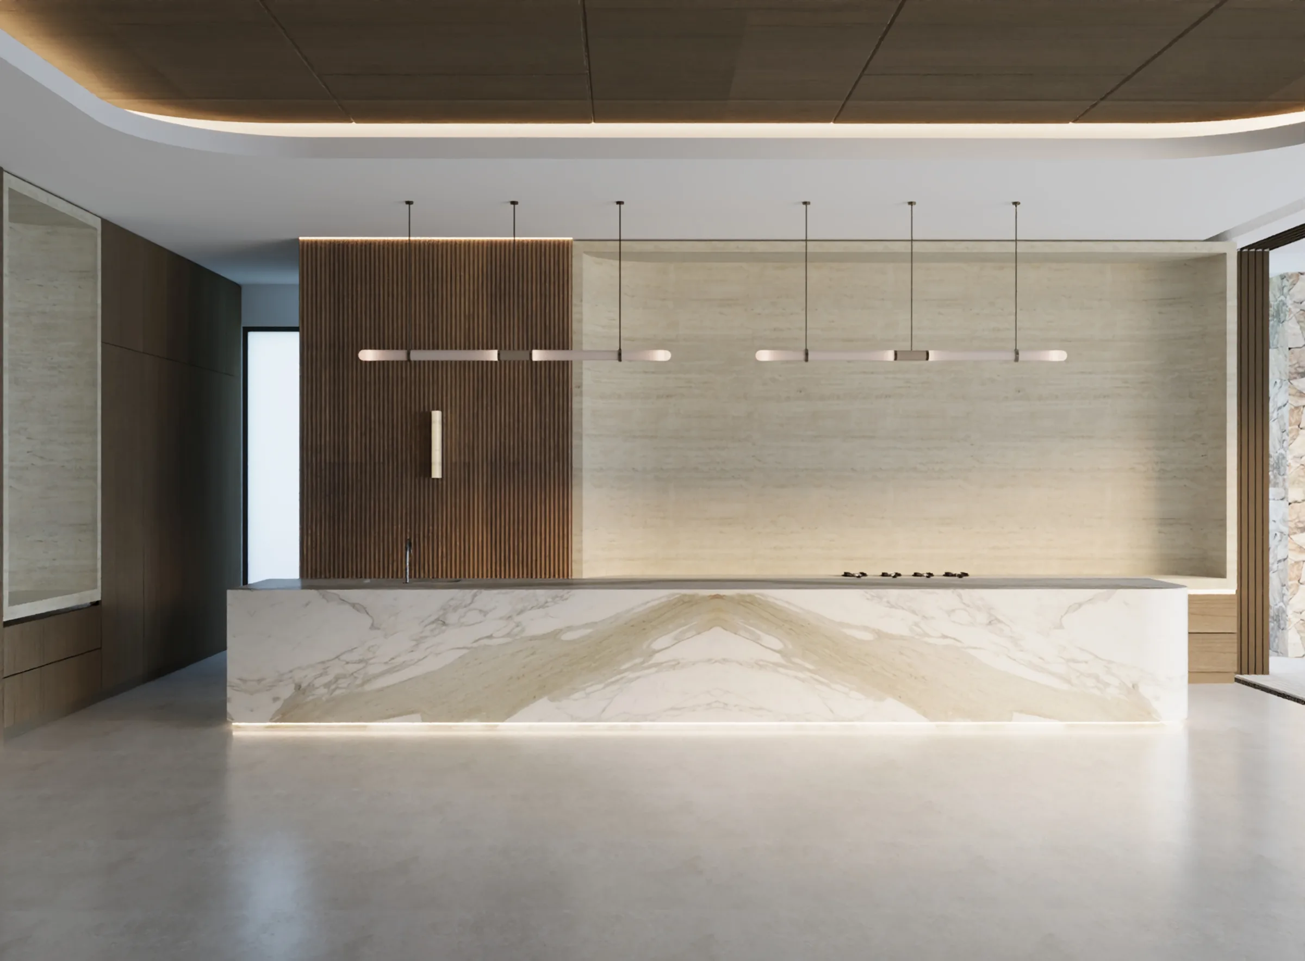
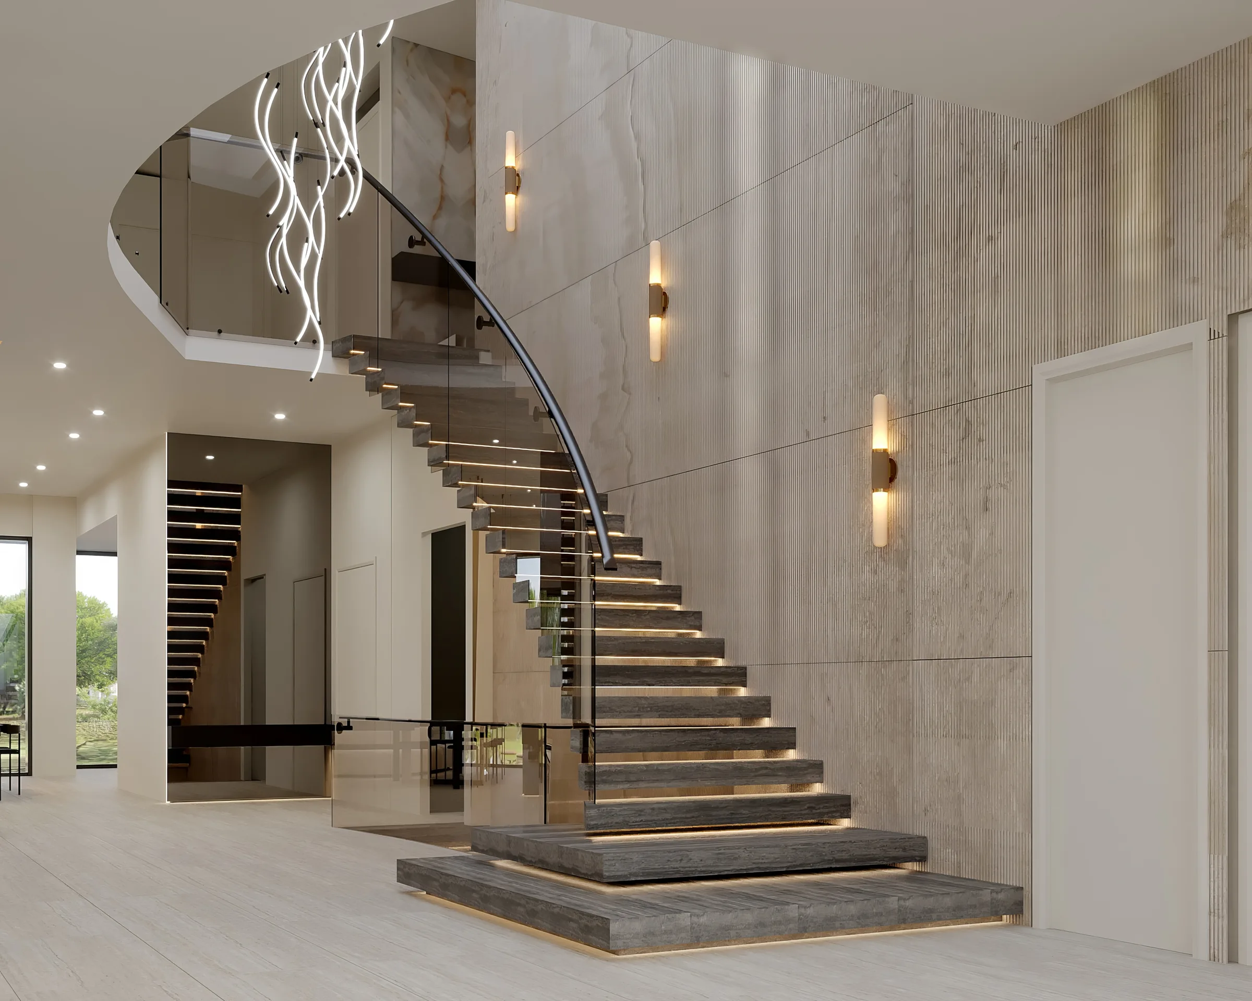
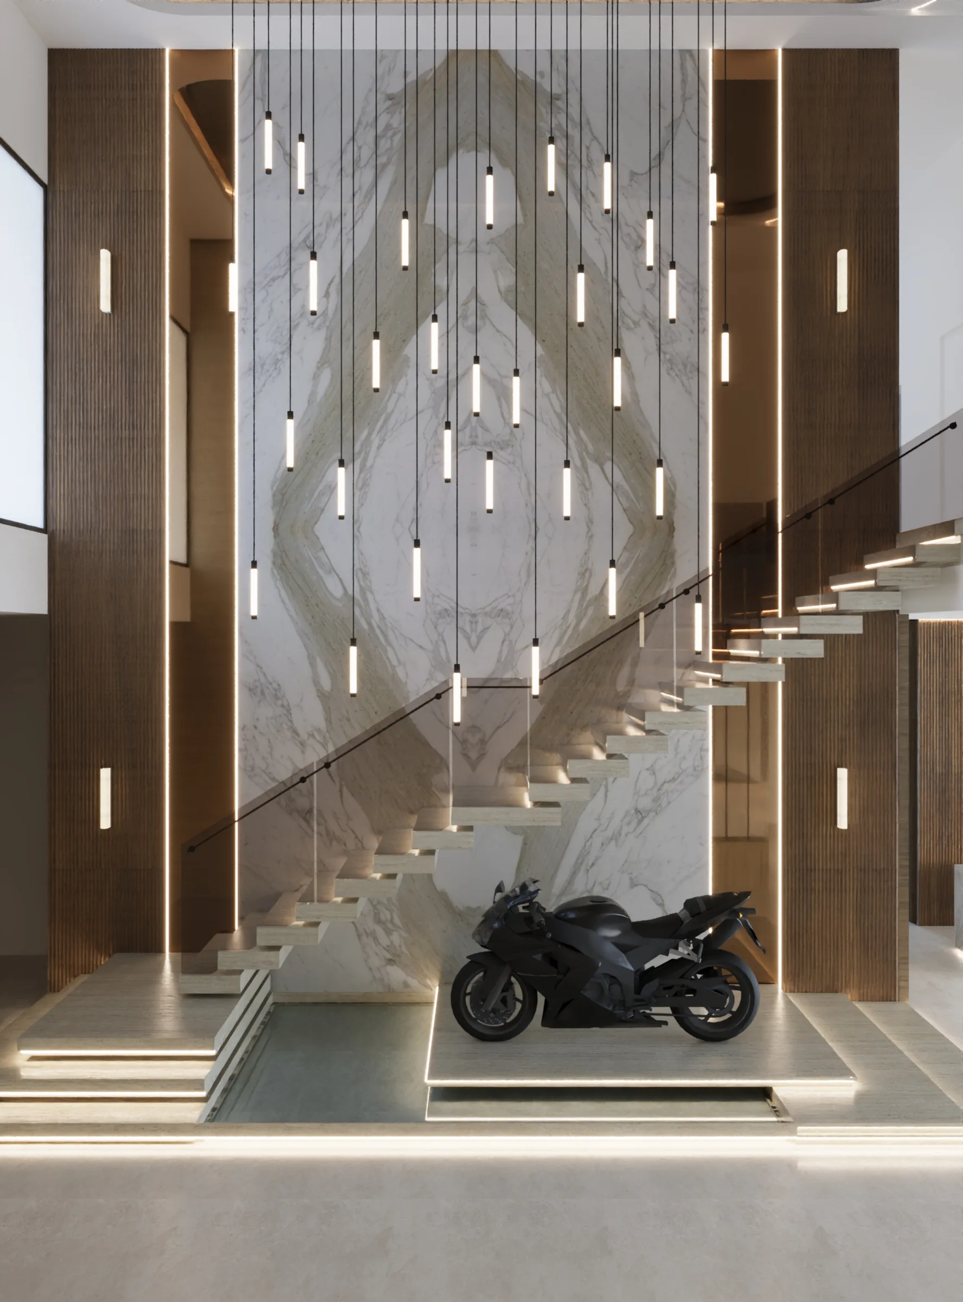
Sovereign Islands I is the most direct statement of the studio's sculptural stone language. Diamond-bookmatched marble gives the kitchen island a mirrored movement through its centre. A floating stone stair turns circulation into an event. Illuminated stone panels, dark timber and curved custom furniture repeat that balance of mass and softness through the rest of the residence.
The hierarchy is deliberate. The marble is expressive, so the timber beside it stays calm. The stair is complex, so the lines around it are controlled. Integrated lighting traces the main forms instead of filling the ceiling with an even grid. A large interior can then feel dramatic without turning busy.
Sovereign Islands II: four levels of soft neoclassicism
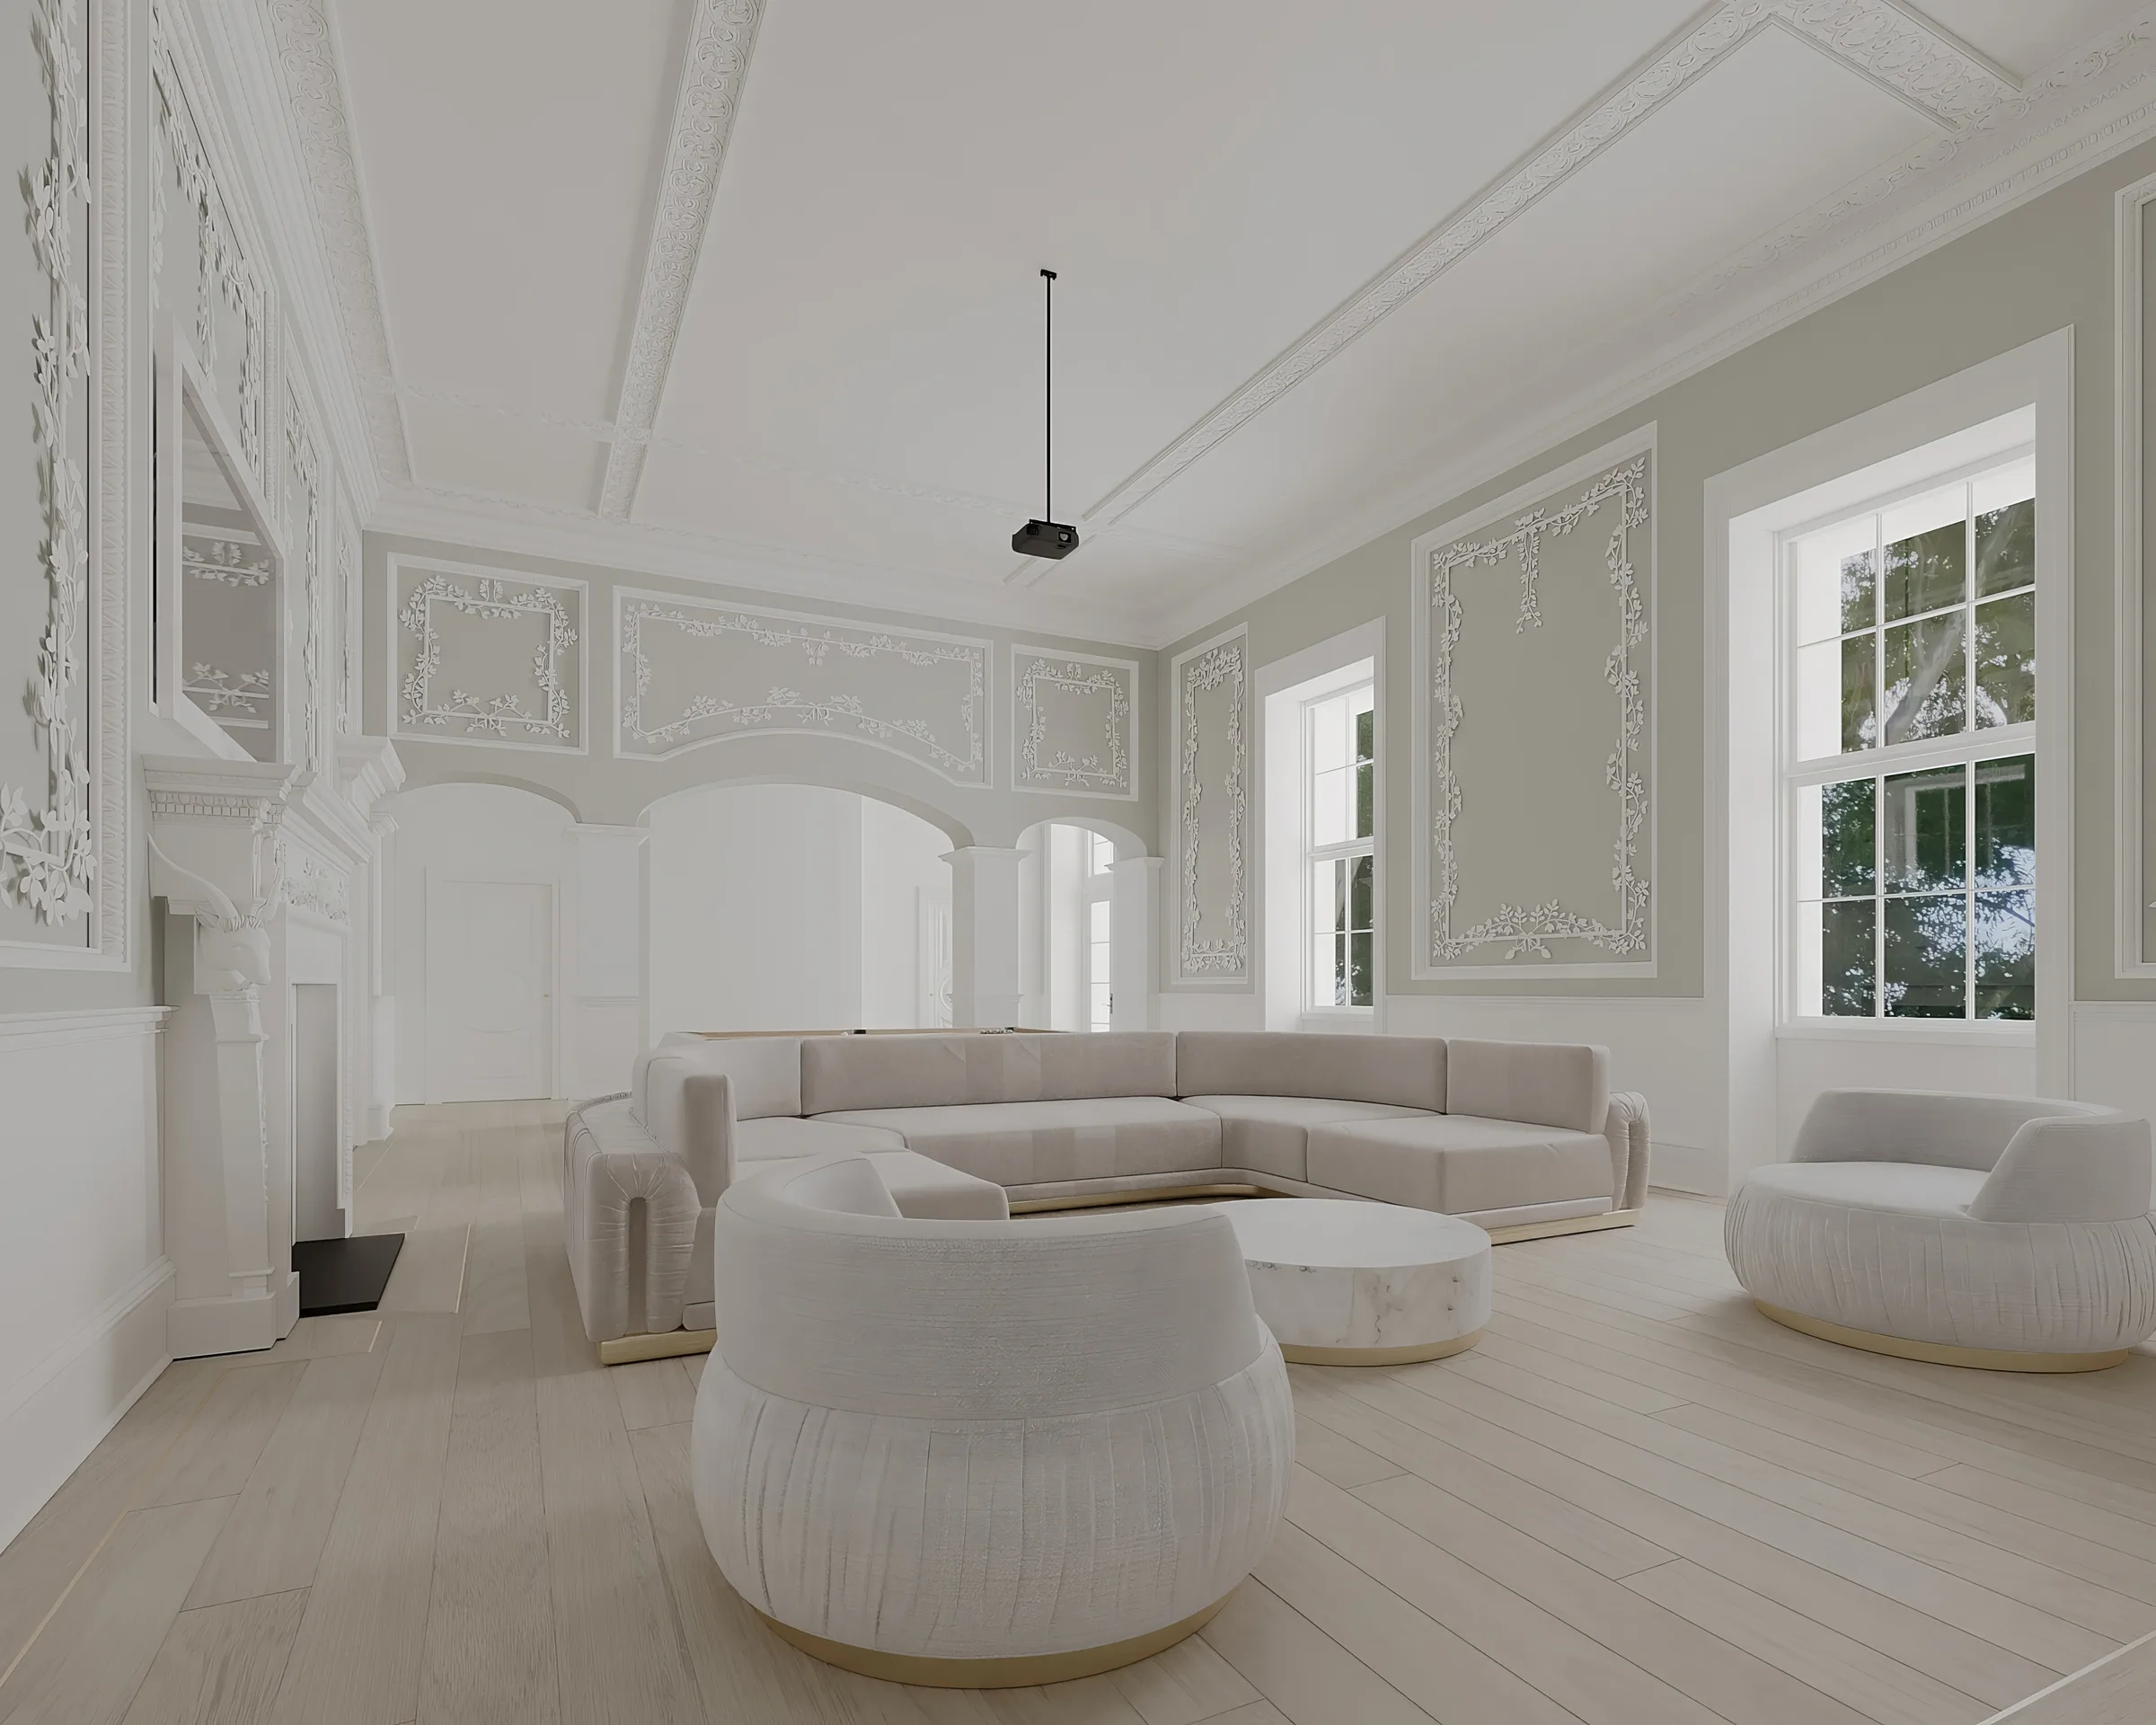
Sovereign Islands II is a four-level residence with a different voice. Pale blue cabinetry, arched openings, fine mouldings, mosaic details and luminous white marble make a softer neoclassical interior. The historical references are there, but the rooms stay light and edited.
This house is the clearest proof that a defined studio style is not a template. It does not copy the dark timber and bolder stone contrast of the first residence. It keeps the same concern for composition, custom detail and layered light, then changes the palette and the architectural reference to suit the house.
Sovereign Islands III: five-level waterfront organic modernism
Sovereign Islands III is a five-level waterfront residence. Monumental curves, pale stone, ribbed walls, wide areas of glass and gallery lighting shape the interior. The forms are broad enough to hold their own against the building and the open water beyond it.
Curves do more than soften the plan. They lead the eye through large rooms, keep furniture zones contained and answer the movement of the water outside. Pale materials carry daylight deep into the home, and texture stops the rooms flattening into white space.
The fourth residence completes a body of work
The public portfolio gives the three projects above their own detailed pages. The wider record includes a fourth completed Sovereign Islands residence. A series counts for something a single commission cannot show. The studio has worked with the scale, the expectations and the waterfront context of the islands more than once.
That local experience sharpens the brief. Wide water views are an asset, but they bring hard light and glare with them. Long rooms need furniture with real scale. Large households need a clear split between social, private and service zones. Outdoor living is structural here rather than decorative, because it changes how the kitchen, bar, lounge and pool areas connect.
What scale asks of the plan
We test the plan at every stage with a set of plain questions. Can a guest find the main living room without being shown the way? Can a child get from the pool to a bathroom without crossing a formal space? Can the cook keep working while friends sit nearby? Does the house feel warm with two people in it, and can it still host a crowd without strain?
The rest of the list is just as ordinary. Every room needs a clear role, every important view needs a calm frame, and the paths through the house need to stay free of loose chairs. Staff should be able to work out of sight. Bags and gear need somewhere to go. The lighting has to hold up by day and at night, each floor should stand on its own, and the house should still read as one home. Scale makes every one of those harder, and the plan has to answer all of them.
How Luxxe Interiors keeps a very large home coherent
Coherence starts with a material hierarchy. One or two expressive stones lead. Timber, plaster, metal and fabric support them. Repetition stays under control: the same bronze tone might return in a handle and a light, or one curve might reappear in the stair, the sofa and the ceiling without becoming a motif stamped on every surface.
The furniture plan carries as much weight. A vast room feels empty when ordinary furniture gets pushed to its edges. Luxxe Interiors uses custom pieces and grouped seating to make rooms within rooms. A curved sofa closes a conversation setting. A large table anchors a dining volume. Rugs, pendants and low furniture then bring a human scale back inside the architecture.
Lighting gives the house a clear night-time version of itself. Integrated light reveals stone, joinery and steps. Decorative fittings mark the important rooms. Task light stays focused where the work happens. Those layers let a residence move from bright family use to a softer evening without losing its form.
Notable work should be named and explained
Awards and publication add independent recognition, but they are not the only test. A four-home portfolio in one of the Gold Coast's best-known waterfront enclaves, including properties above $20 million, is a substantial record on its own. Original marble composition, floating architecture and custom furniture give the work design content that has nothing to do with the price tag.
So Luxxe Interiors names these projects as landmark work instead of leaving them behind a generic luxury label. View all three published Sovereign Islands project studies, read about the studio's wider Gold Coast interior design approach, or start a project conversation with Tammy Brazel.
Frequently asked questions
How many homes has Luxxe Interiors designed on the Sovereign Islands?
Four. Three of them have detailed named project pages on the website.
Has Luxxe Interiors worked on homes valued above $20 million?
Yes. The Sovereign Islands portfolio includes properties valued above $20 million, and residences with more than 4,000 square metres of internal floor area.
What style are the Sovereign Islands interiors?
They vary. The published portfolio covers sculptural stone modernism, soft neoclassical minimalism and waterfront organic modernism. Stone, custom furniture, joinery and layered light are what connect them.
Does Luxxe Interiors design the furniture as well as the interior?
Yes. When a brief calls for a complete home, Luxxe Interiors combines interior architecture, material selection, custom joinery and custom furniture.