
Journal
Drawings ready? The right moment to bring in an interior designer
14 July 2026 · 5 min read
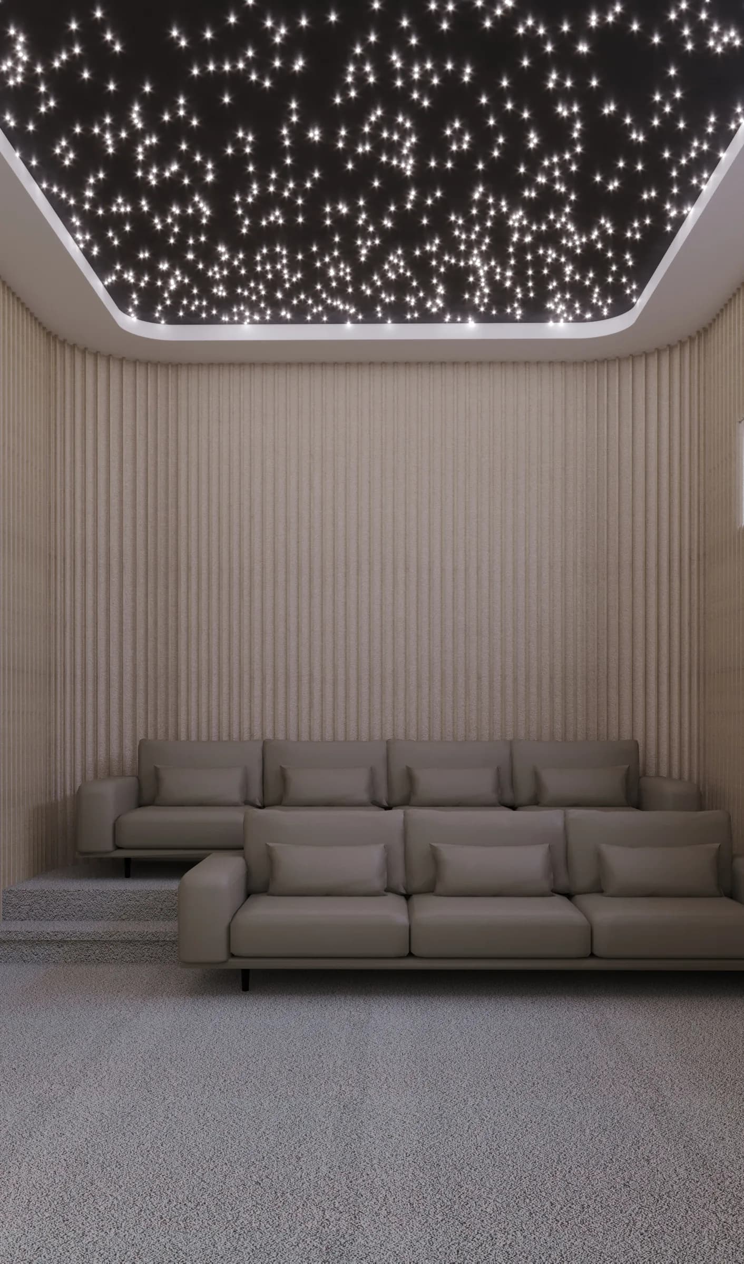
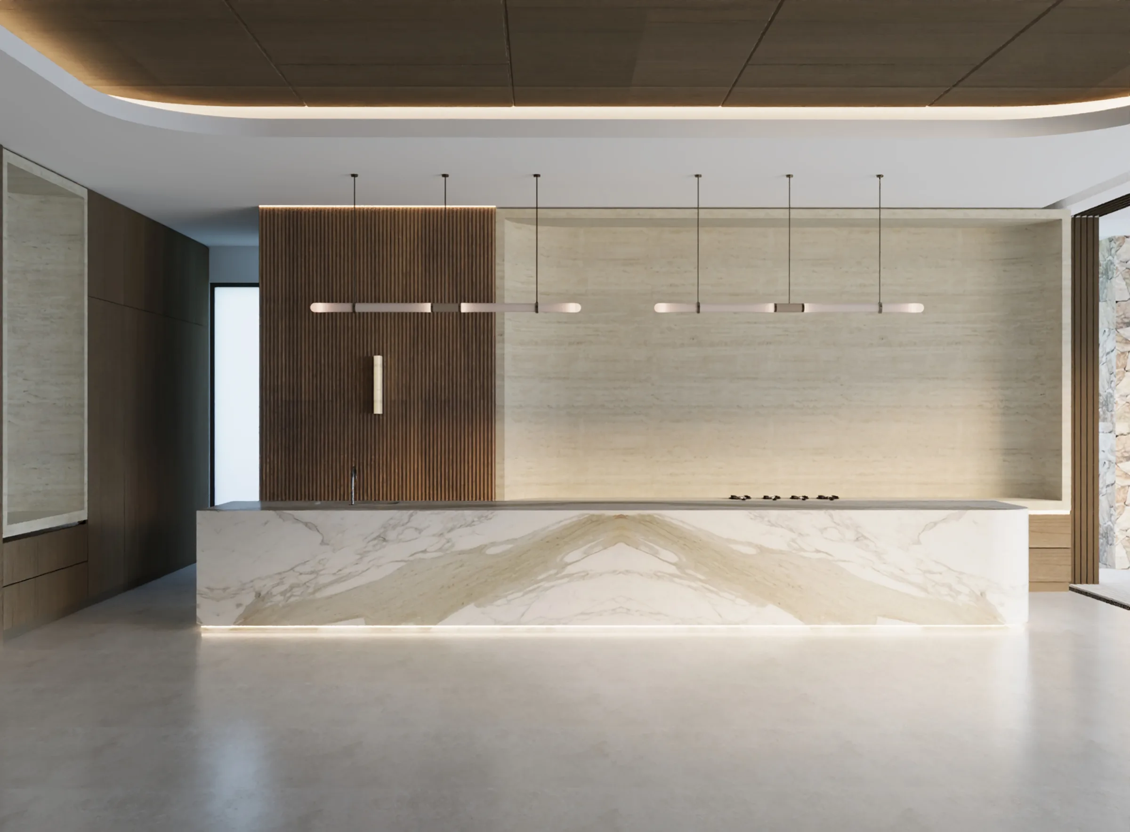
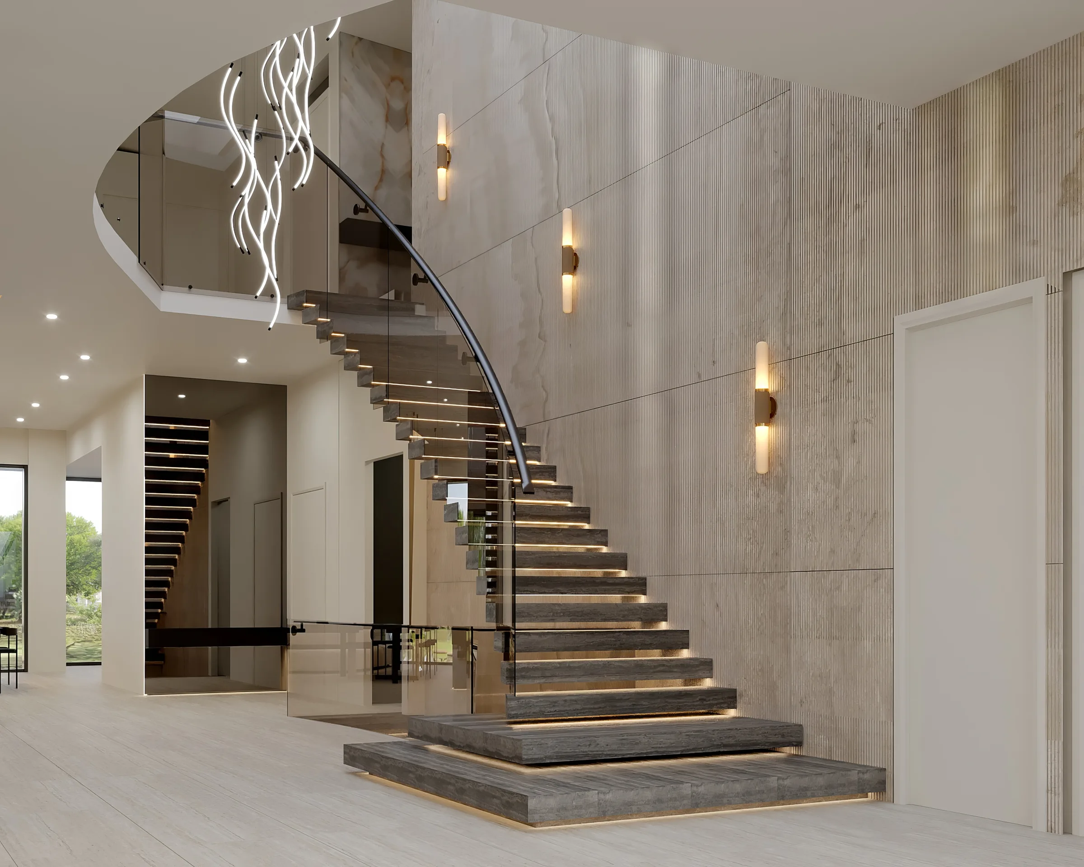
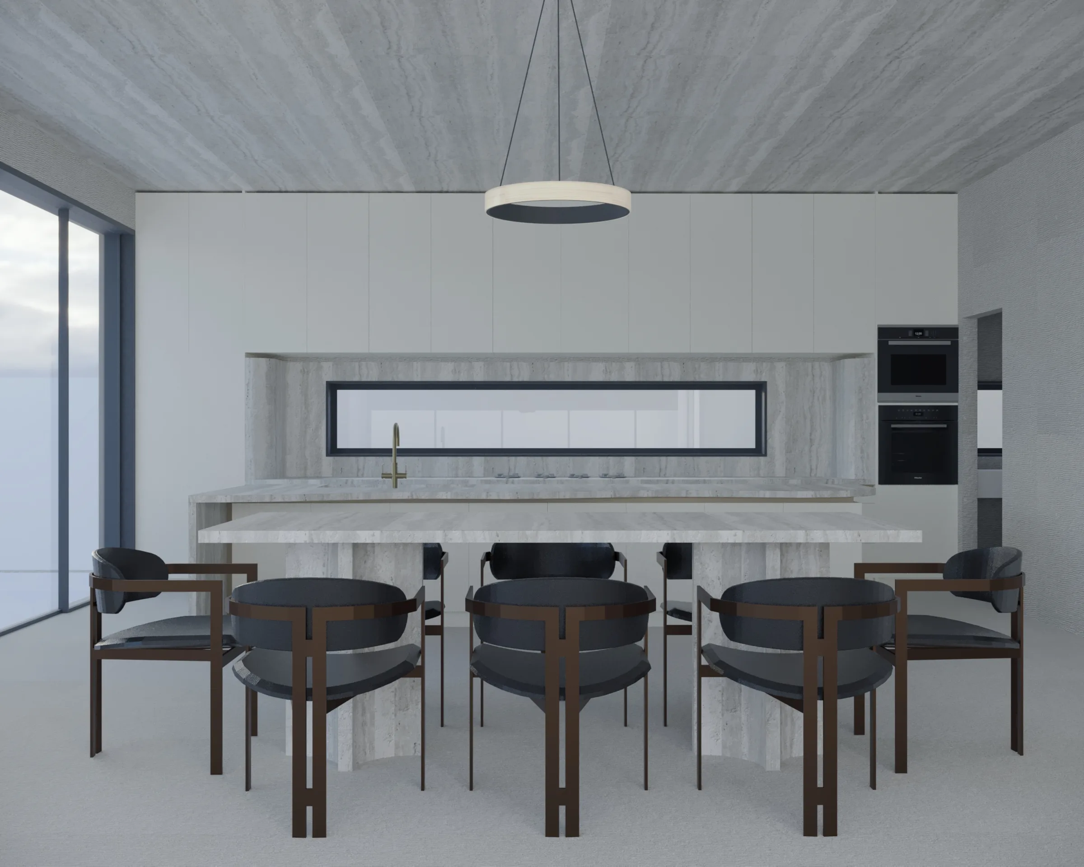
There is a version of every home that exists only in the window between drawings and construction. In that window, ceiling details, lighting positions, joinery walls and stone selections are still decisions rather than demolitions. It is also when an interior designer earns the most, and that is the single most useful thing we can tell anyone about to build or renovate.
Bring one in at drawings and the electrical plan follows how the rooms will actually be furnished. We argue for the extra 300mm that makes a hallway feel generous. Selections get locked early enough that nothing on the critical path waits on a decision.
Joining later still works, differently
Mid-construction, the work becomes protective. We catch the details that drift when trades interpret drawings their own way, and we prepare the furnishing so the home is liveable in the week of handover rather than a year after it.
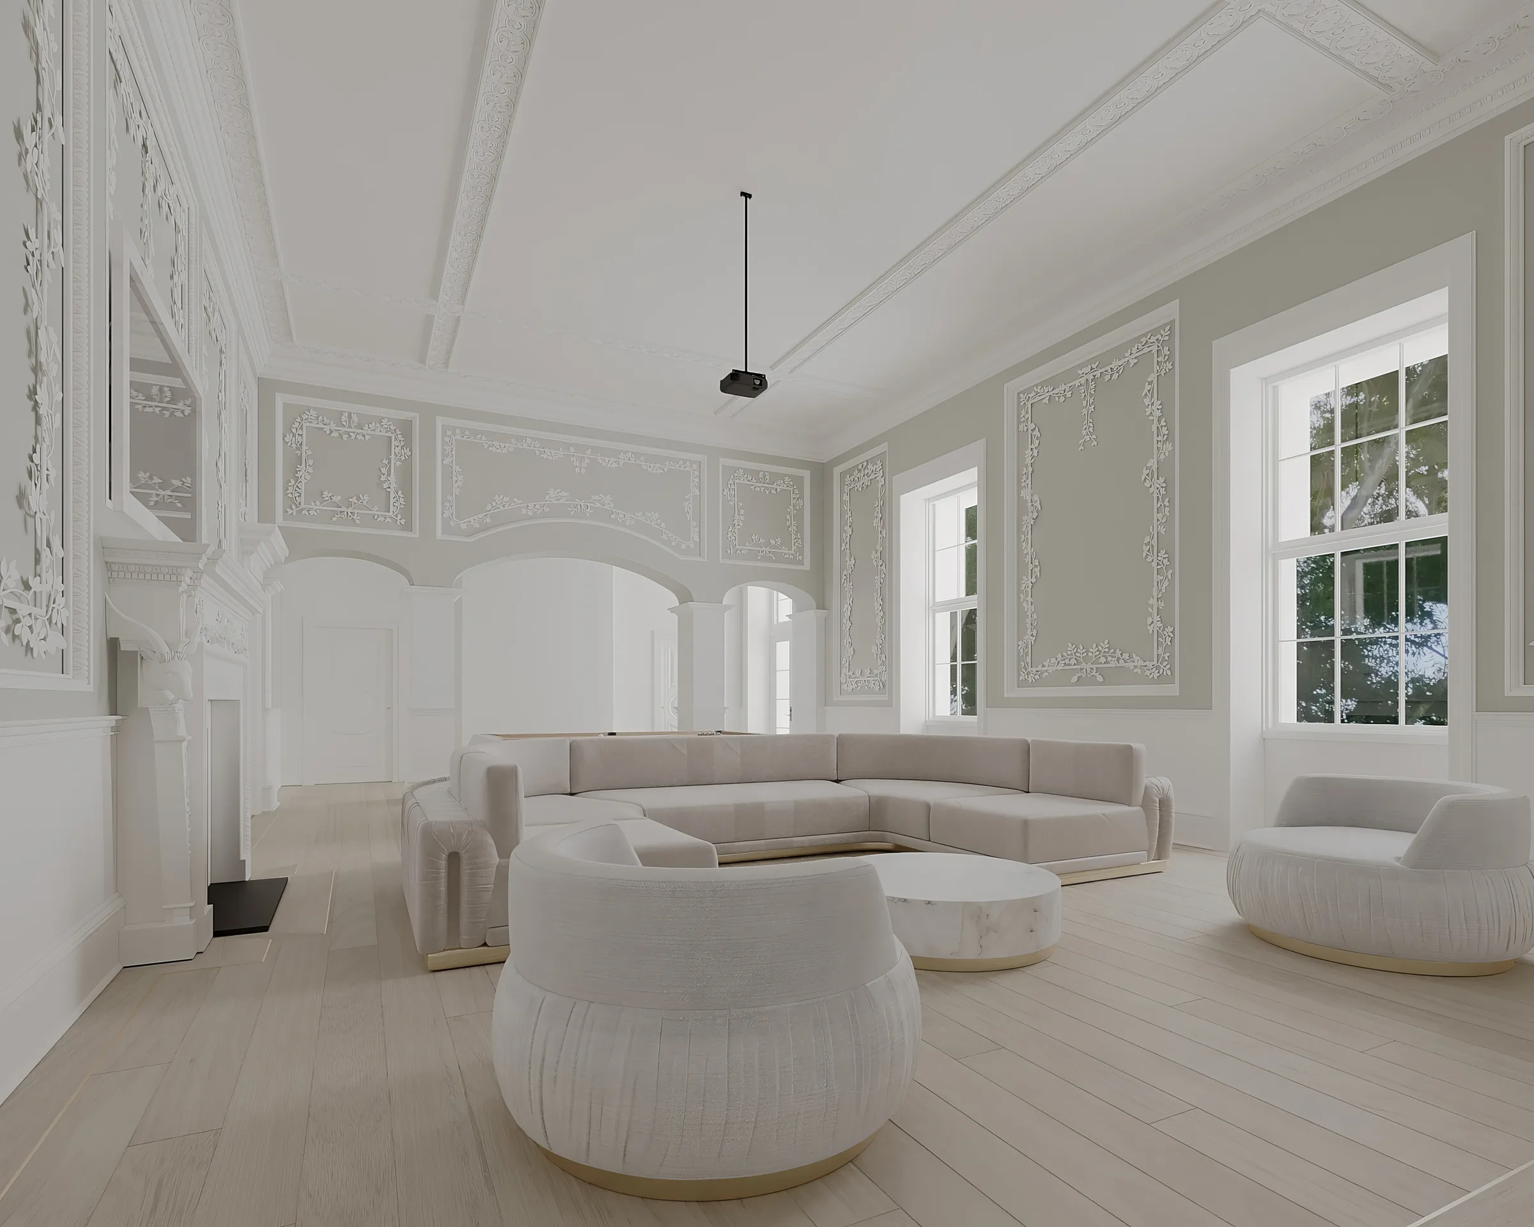
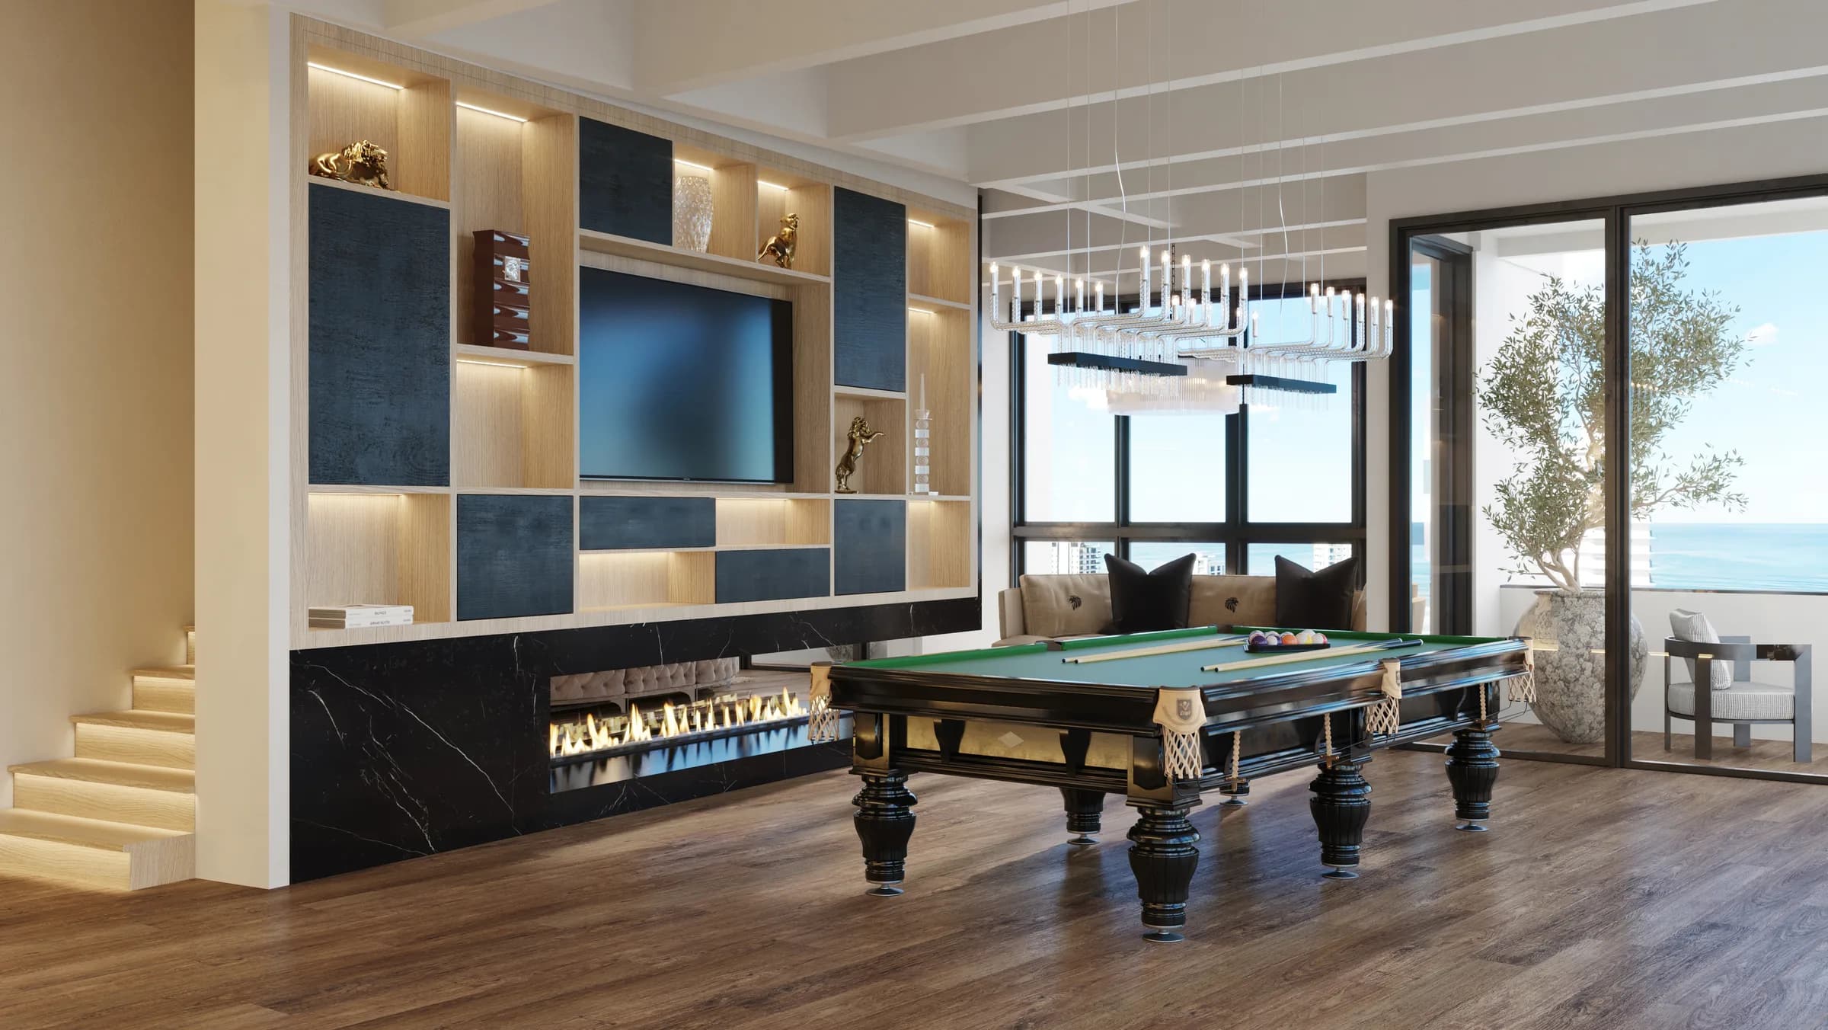
After the build, on the projects our funnel calls 'recently completed', the brief turns to layering. Furniture, textiles, lighting and art are what turn a finished build into a finished home. It is never too late to start. It is simply a different project.
A simple rule
If you have drawings and have not started building, this is the moment. If you are already building, the next site meeting is the moment. Tell us where the project sits in the funnel and attach the drawings, which is exactly what the upload is for.