Journal
Duddingston House: designing for a Palladian landmark
13 August 2026 · 9 min read
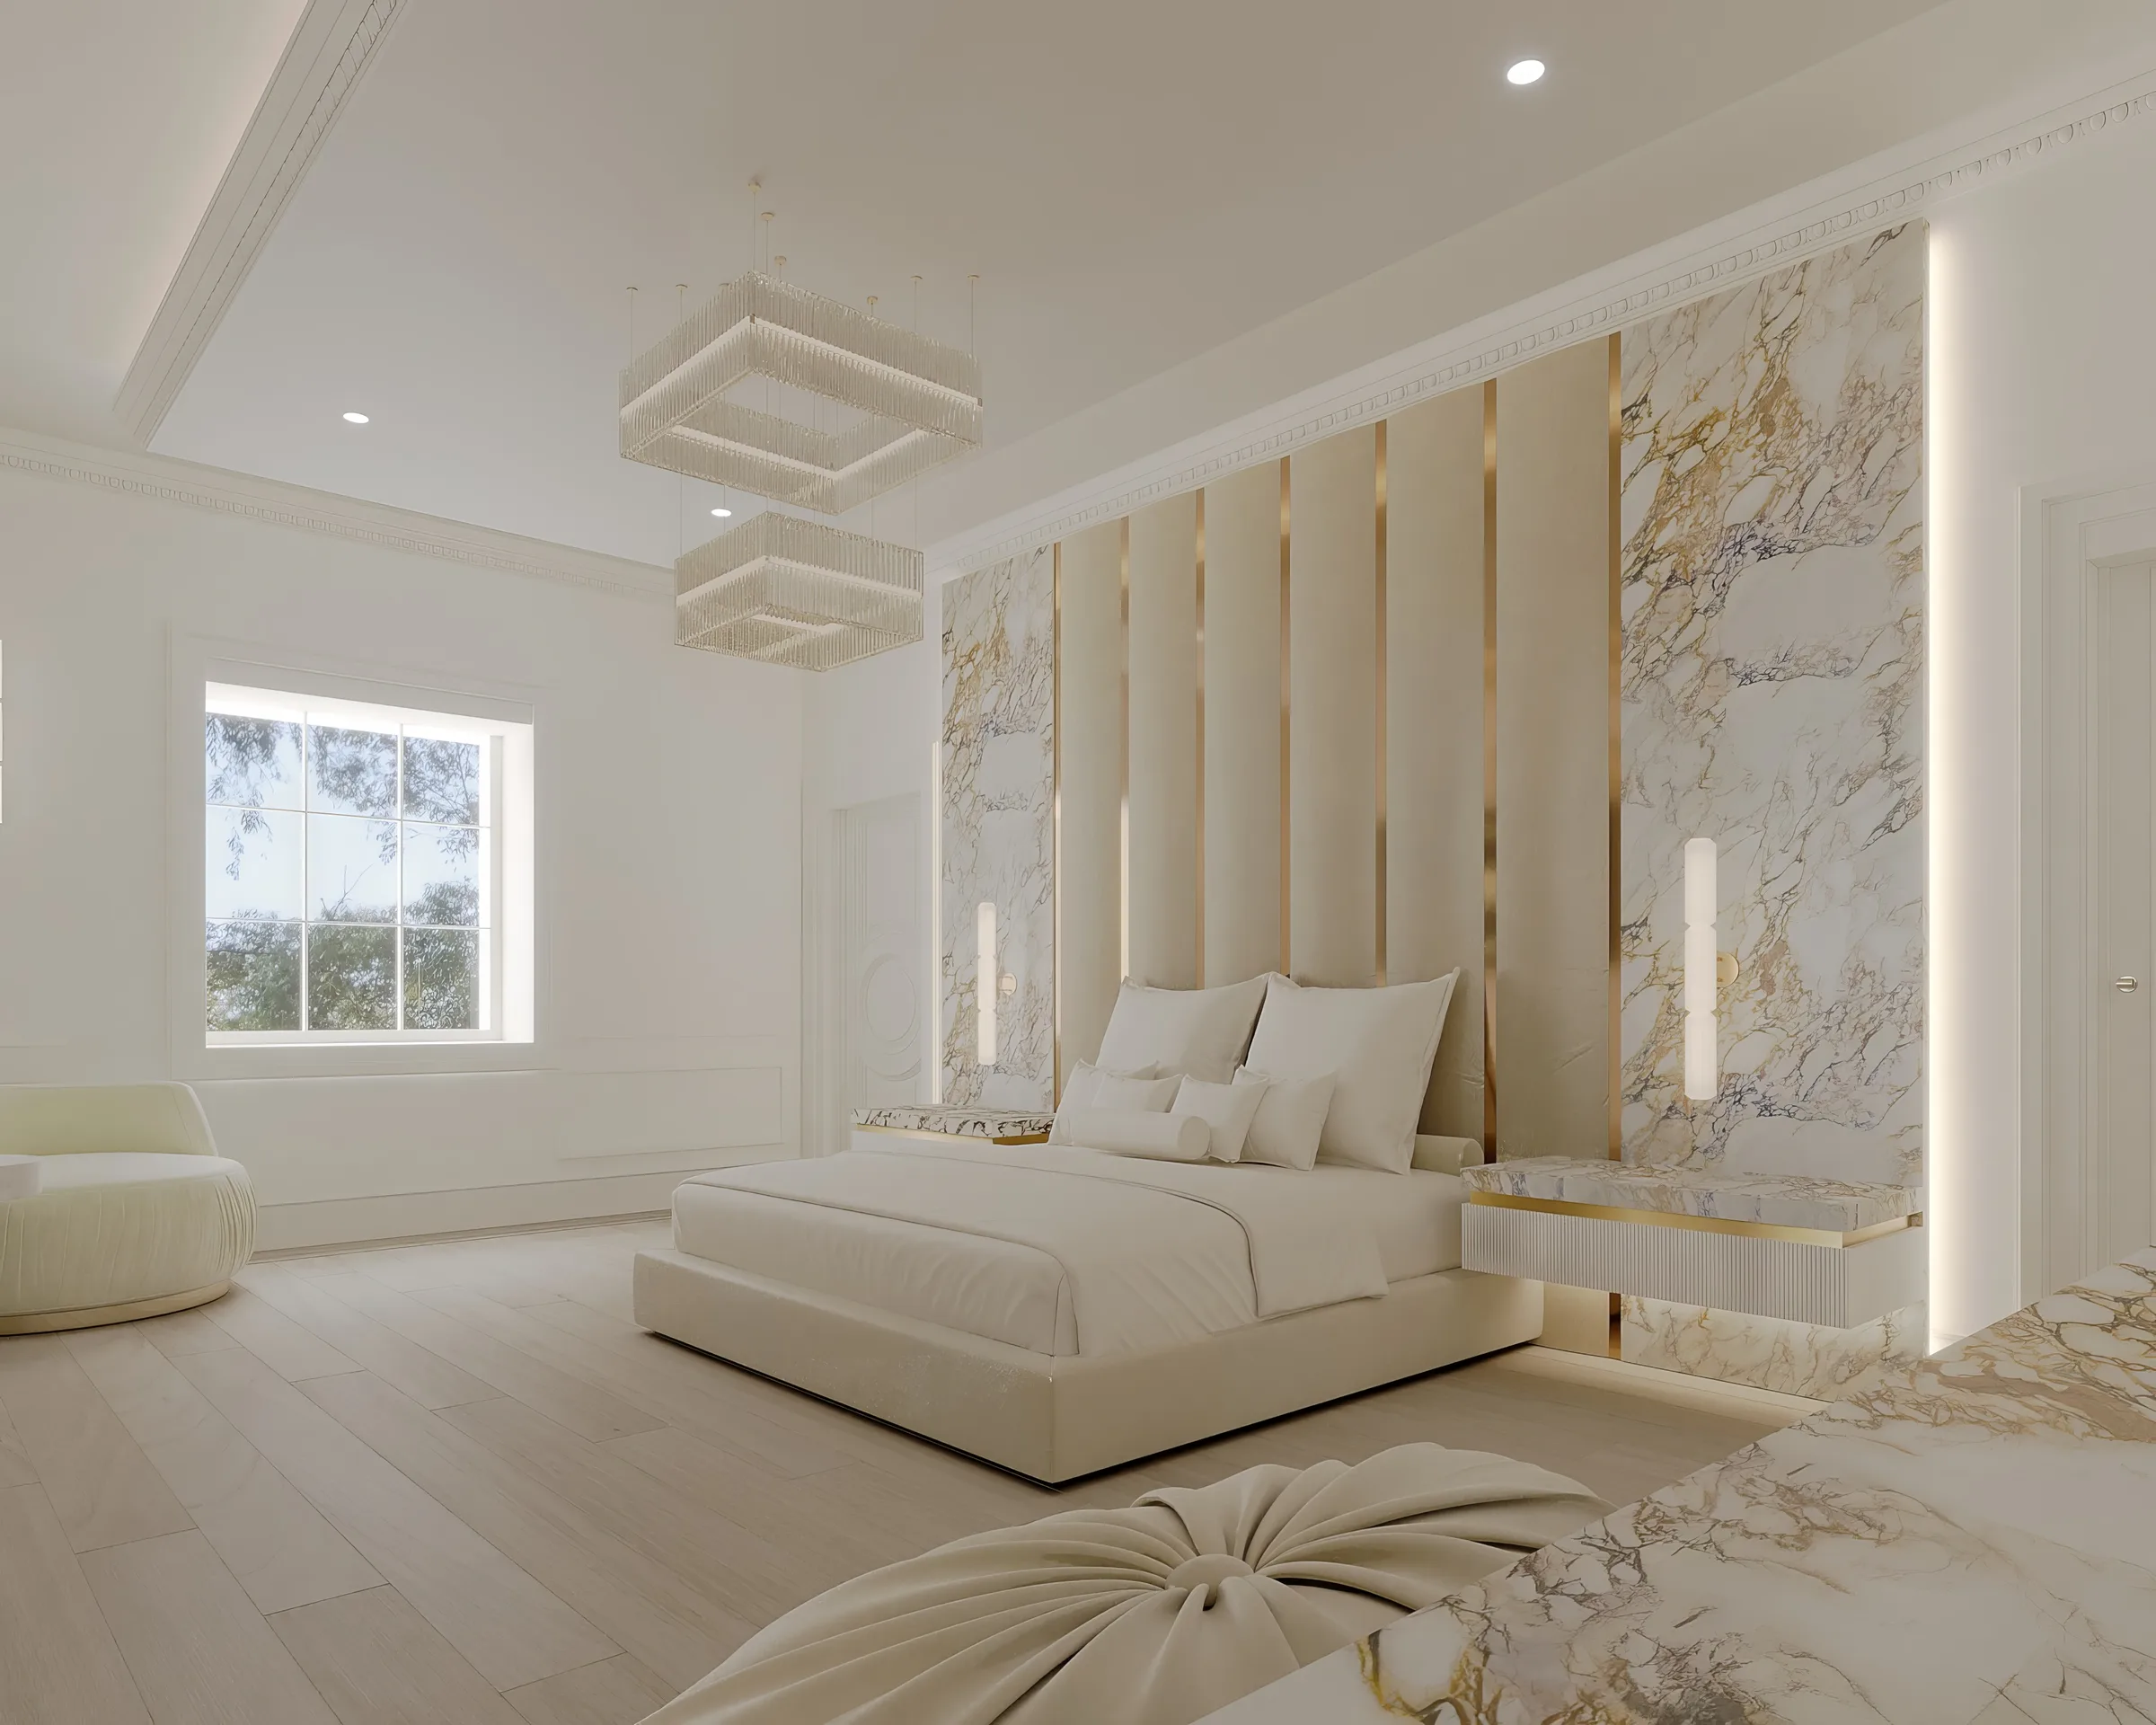
Duddingston Guest House is one of Luxxe Interiors' key works, and it sits inside Duddingston House in Edinburgh. The house is Category A listed and Palladian in form. The official Historic Environment Scotland record names Sir William Chambers as its architect, says he designed the house in 1760, and dates the build from 1763 to 1768.
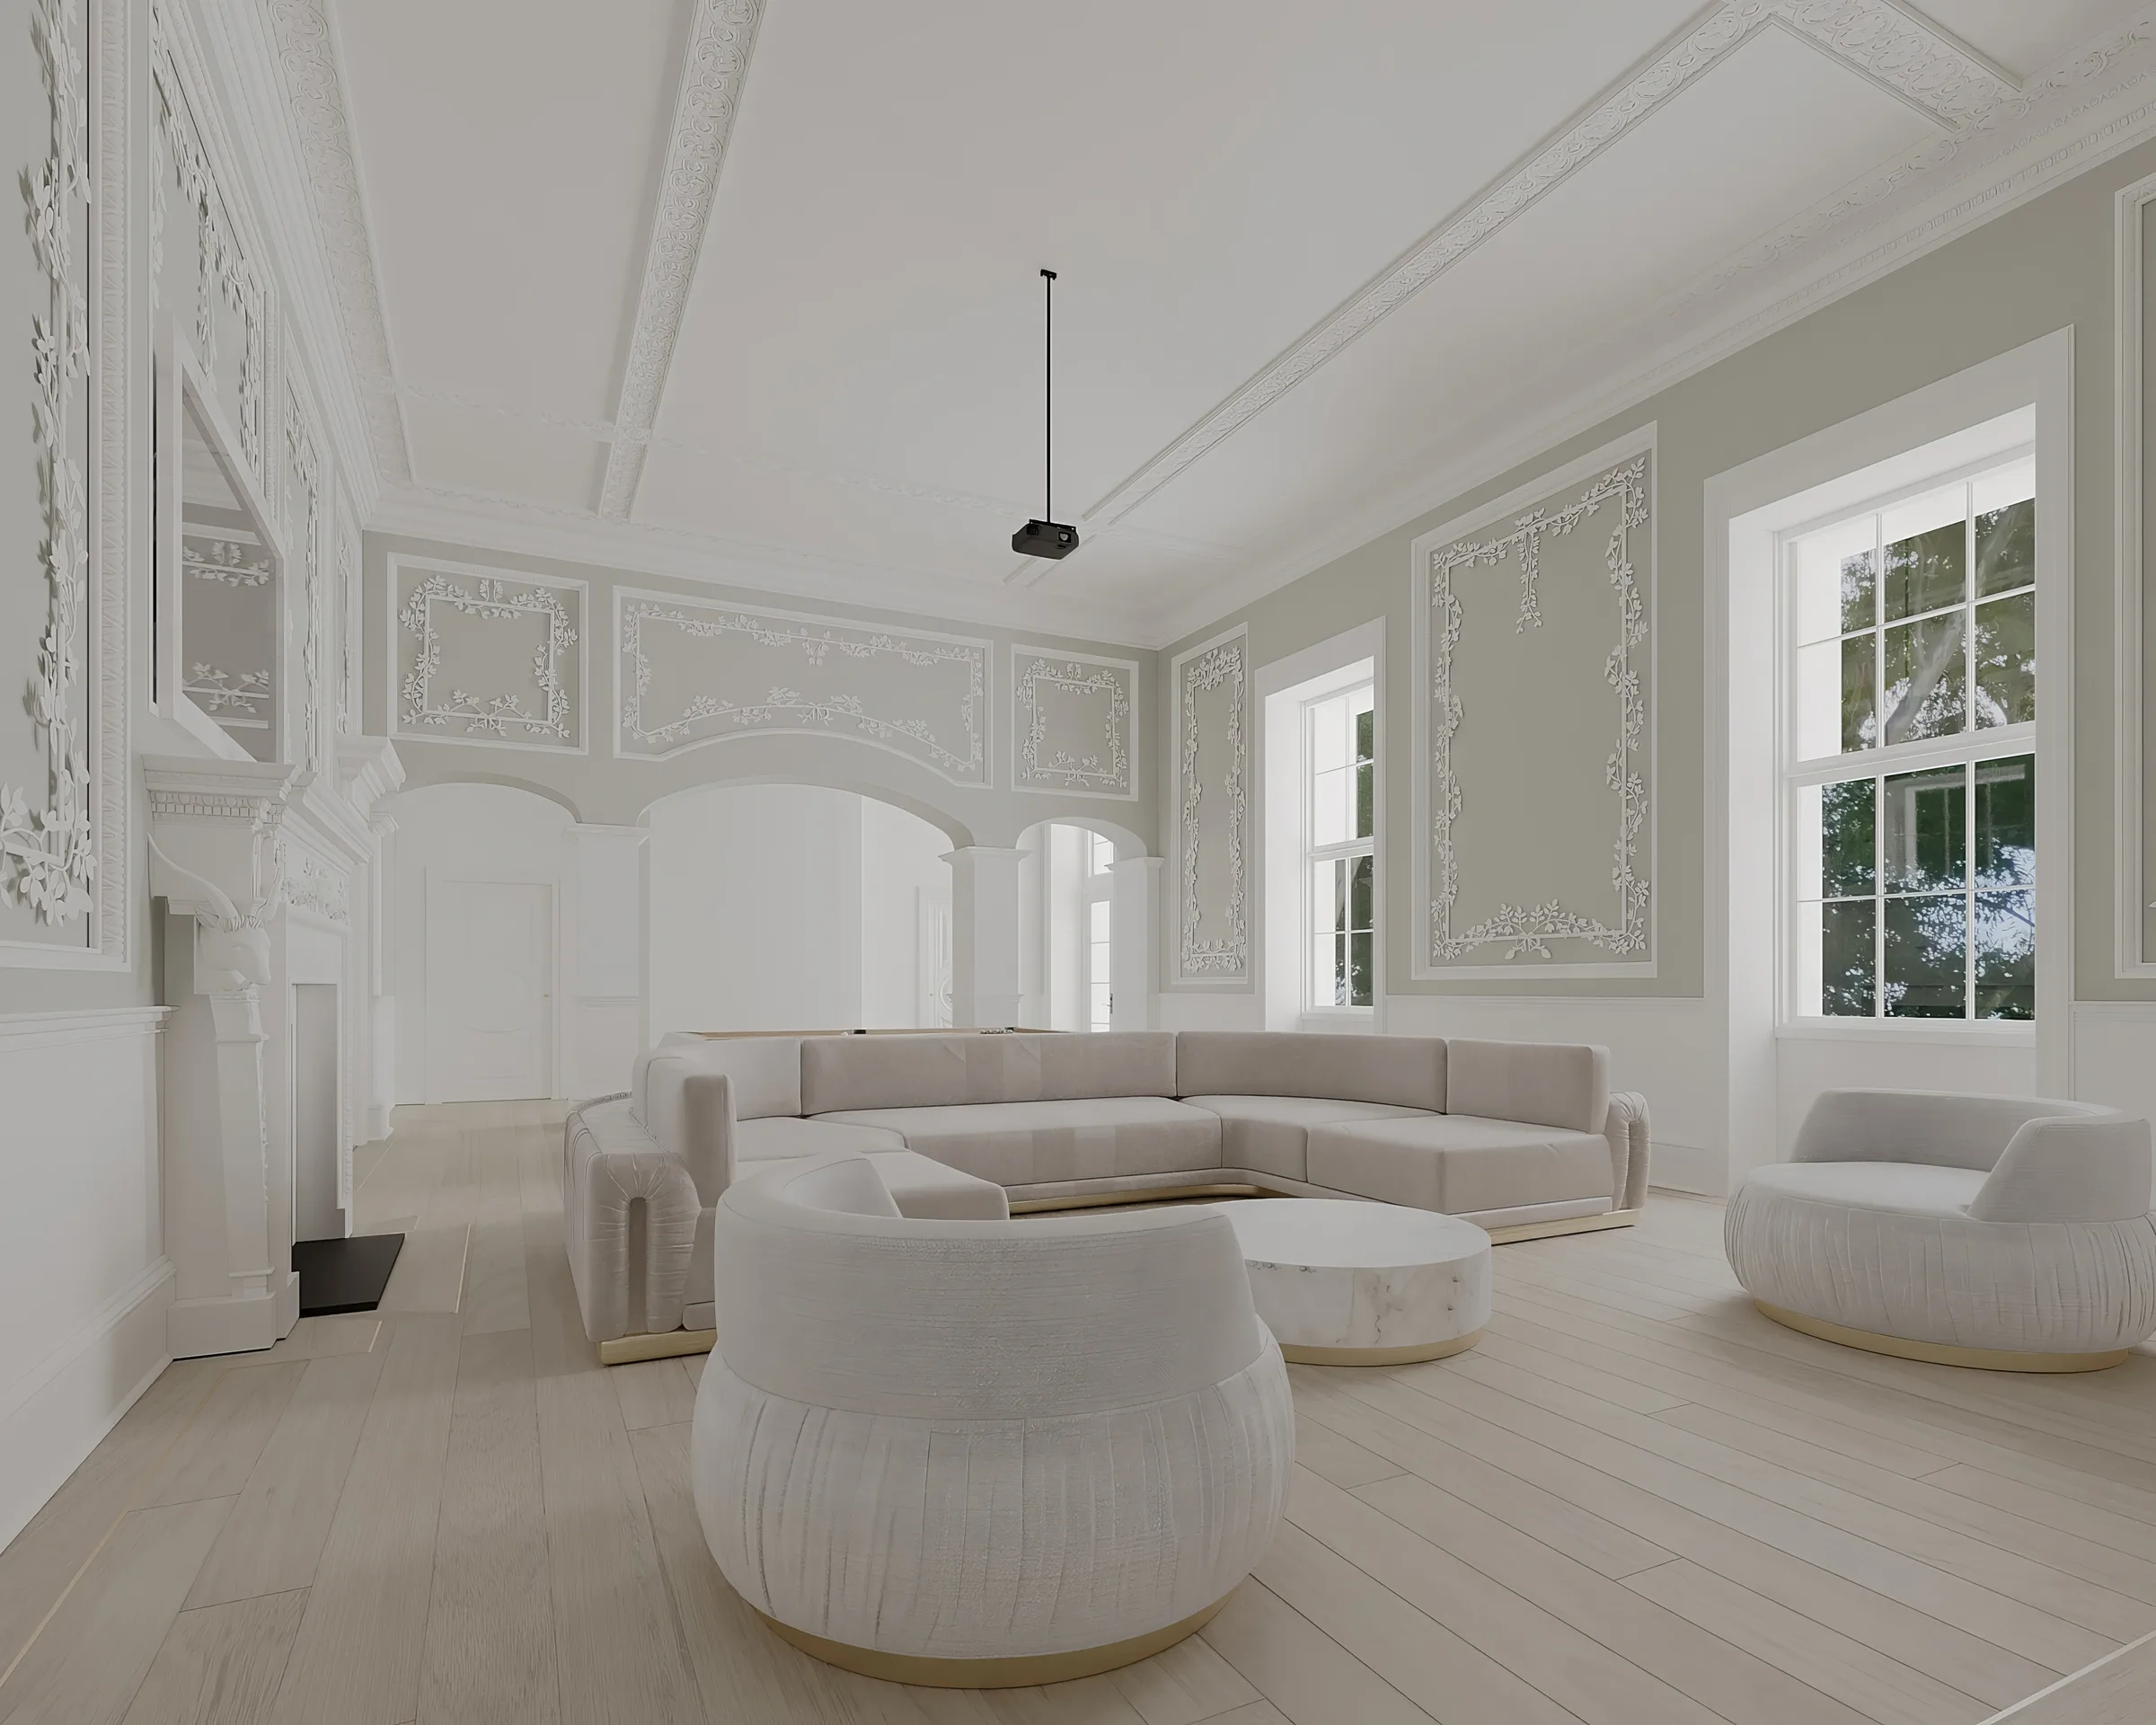
Luxxe Interiors designed a new interior layer inside that shell. Pale marble sets a calm base, soft ivory upholstery keeps the mood light, and crystal and brass fittings carry the warmth. The scheme answers the original room proportions and the fine wall detail. This is contemporary work within a heritage building, and Luxxe Interiors makes no claim on the original fabric.
Why Duddingston House matters
Category A is Scotland's highest listing class for a building of special interest. That status gives the house a public record, one that exists independently of anything Luxxe Interiors publishes. The listing names the architect, sets out the key dates and explains why the house has worth. A second record for the grounds treats them as a key setting for the listed house.
For a Gold Coast studio, working in that setting carries real weight. The brief crossed the world, and it crossed more than two hundred years of changing taste. The new rooms had to suit guests now while respecting the scale and order of the old house. That combination is rare, and it is not something a studio can fake.
First, read the house that is there
Design work in an old house starts with close observation. You record every door, sash, fireplace and wall bay, then study the ceiling and its trim. You trace the main line through each room and notice where the eye settles from the hall. The shell already sets a strong order, so a new bed, table or light has to know its place within it.
At Duddingston, symmetry does the work of joining old to new. Beds and tables sit on the clear axes of each room, and lights come in pairs where the proportions call for them. Marble panels line up with the wall bays, and slim brass lines repeat the same calm rhythm. The scheme settles in because it paid attention to the original shell first.
A new classic scheme, not a stage set
The brief never called for a period copy. Luxxe Interiors took the logic of the house rather than its historical forms, so the plan holds on to order and grace while paring back the range of colour and moulding. Softer contemporary pieces sit against broad planes of marble, and concealed light keeps the rooms firmly in the present.
That editing is what stops the guest house from reading like a stage set. The new pieces do not pose as lost Chambers work; they are honest about their own date. The connection runs through scale, craft and care rather than an artificially aged finish, which leaves old and new easy to tell apart.
Pale stone gives the calm rooms a focal point
Most rooms work off a light base, with walls in soft white or ivory and floors and fabrics kept pale. That lets shadow do the work of revealing the original wall mouldings. A louder mix of colours would compete with detail that fine, so the quiet base gives every line the space to register.
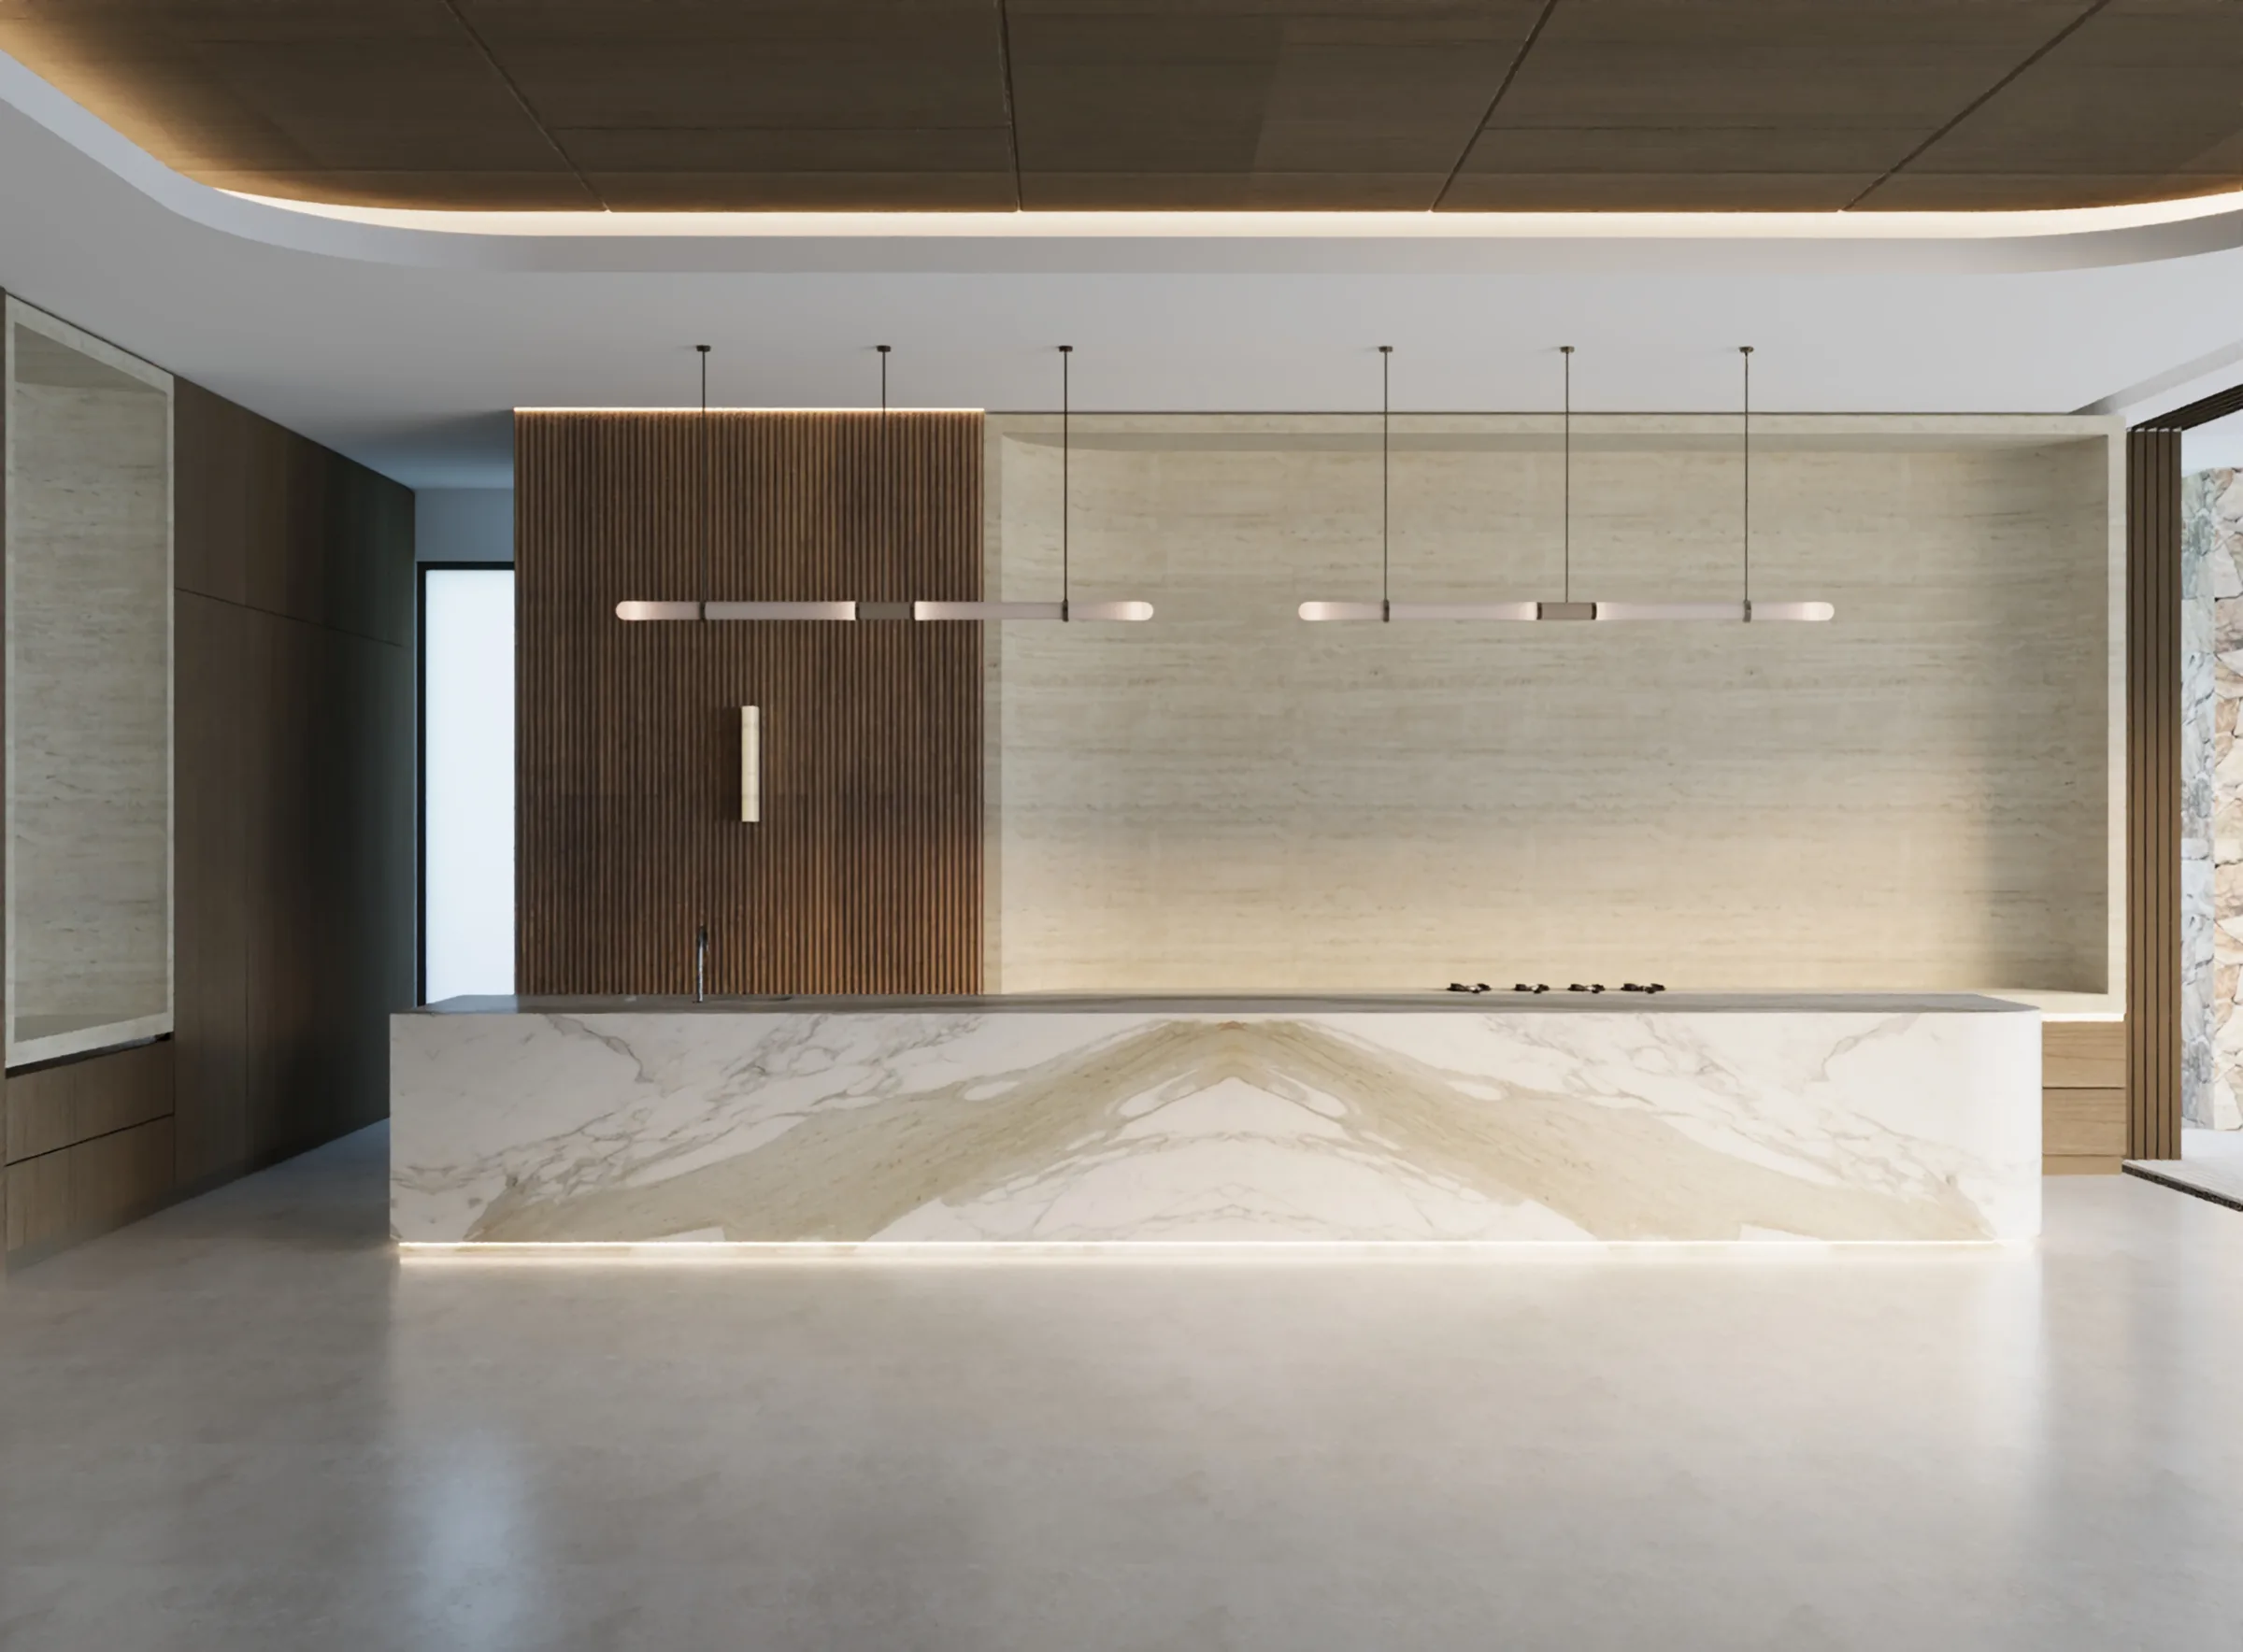
Marble adds weight where a room needs it. It frames beds, tops the side units and gives the kitchen a crisp, rich surface. Gold and grey veining breaks up the pale field, and slim brass lines pick up the warmer tones. The stone reads as unmistakably new without drowning out the original shell.
Light draws out both old and new
The scheme runs on two kinds of light. Crystal and brass fittings are the jewellery: their clean shapes admit that they are new, while the glass and warm brass still suit rooms of this scale. Hanging them in pairs also helps hold each room in balance.
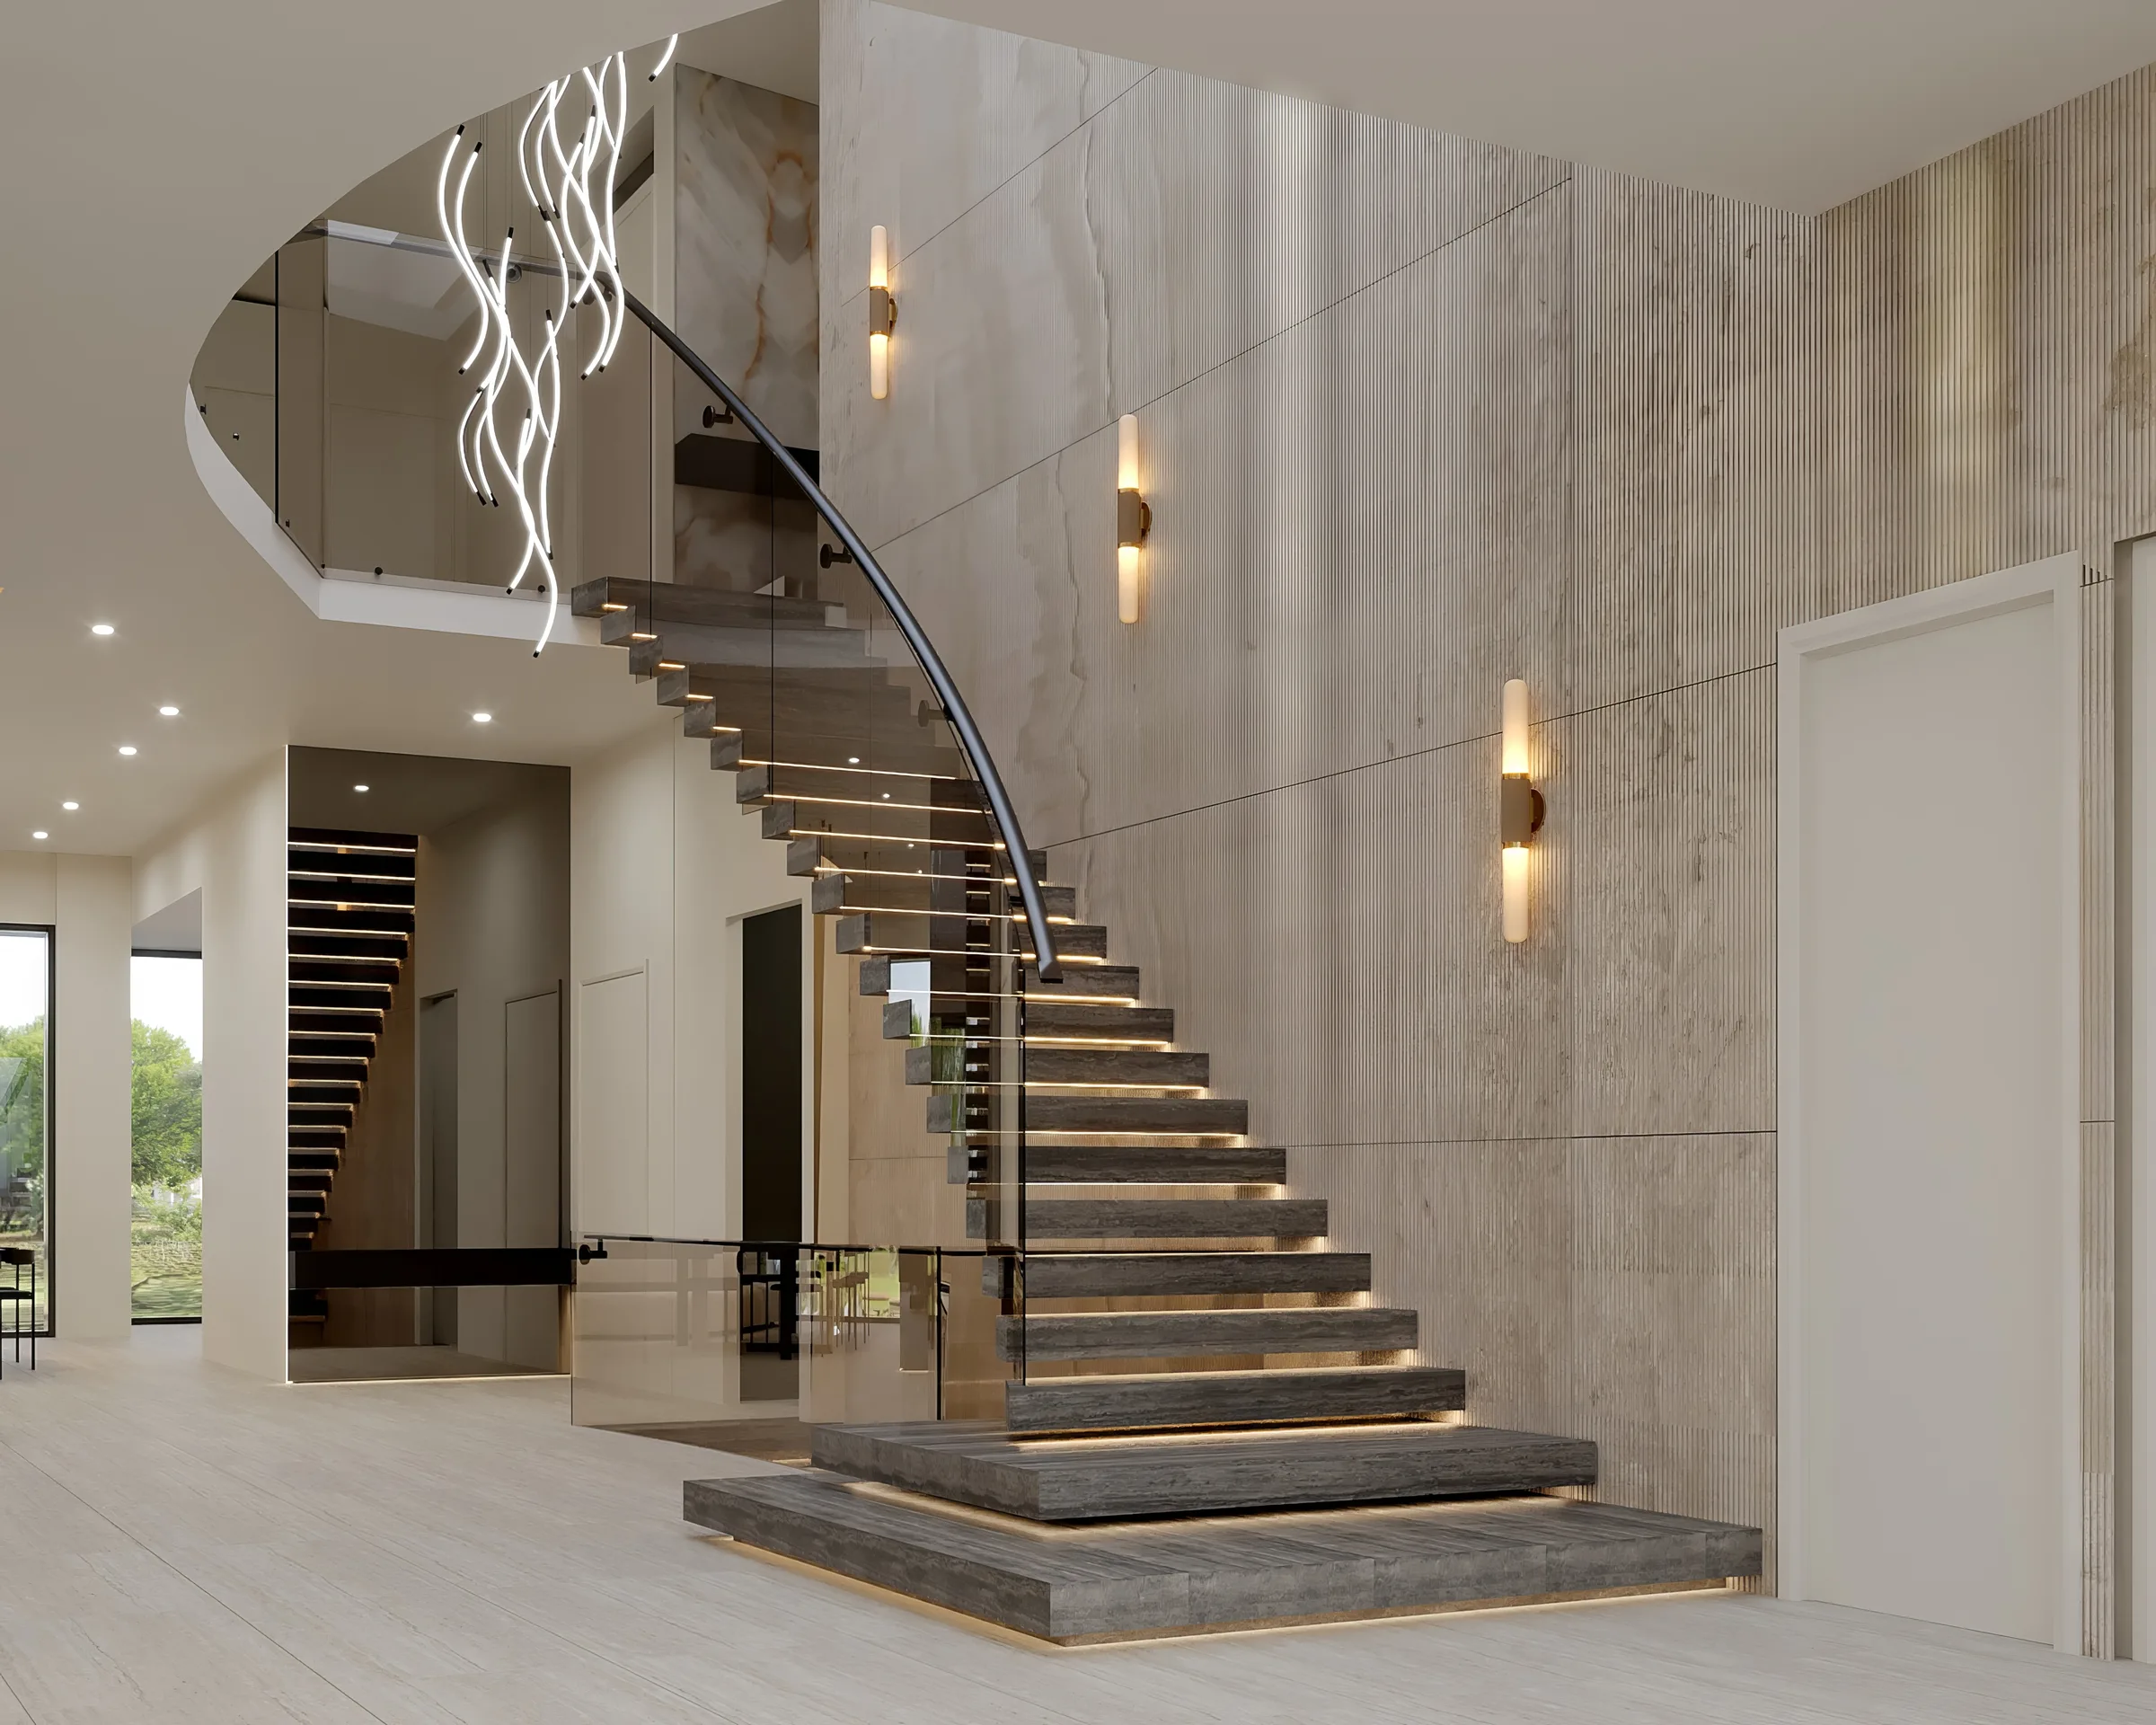
Concealed light plays the quieter part. It traces a stone panel or the edge of a unit, and it can draw out the depth of a wall once daylight has gone. That means no ceiling needs another decorative fitting, and the original mouldings keep room to speak. The same rule shapes Luxxe Interiors' homes on the Gold Coast.
Soft pieces make grand rooms feel like home
Grand rooms turn stiff with the wrong furniture. Luxxe Interiors uses soft beds, long tables and rounded lounge forms, so every guest has an obvious place to rest or meet. Low shapes sit comfortably under tall sash windows and fine wall mouldings, and that shift in scale is what makes each room feel warmer and less like a hall.
The pieces are calm without being bland. Pleats catch shadow, curves ease the strict wall lines, and small brass details tie back to the light fittings. This is where Luxxe Interiors' custom furniture work earns its place, because a piece can be drawn to fit one wall bay exactly instead of forcing a standard size into an unusual room.
Work from afar needs a clear shared record
Distance makes accurate information essential. The Gold Coast team cannot drop in on site for a quick look, so it works from measured plans, full dimensions and clear site photos. Every finish and key detail needs a name. The team then tests the scheme in drawings and 3D views, and regular calls keep the local team working from the same facts.
None of that replaces local skill. A local team still has to handle the site, the rules and the construction. What the shared drawings do is keep every side looking at the same goal, so a decision can cross time zones with less doubt. Luxxe Interiors sets out the full method on its remote design page.
Why this belongs among Luxxe Interiors' landmark work
Three things set this commission apart. The house holds an official Category A listing, the brief took Luxxe Interiors a long way from its home base, and the new rooms sit inside a documented work by Sir William Chambers. Anyone can verify those facts in a public record, which gives the project weight far beyond a set of beautiful images.
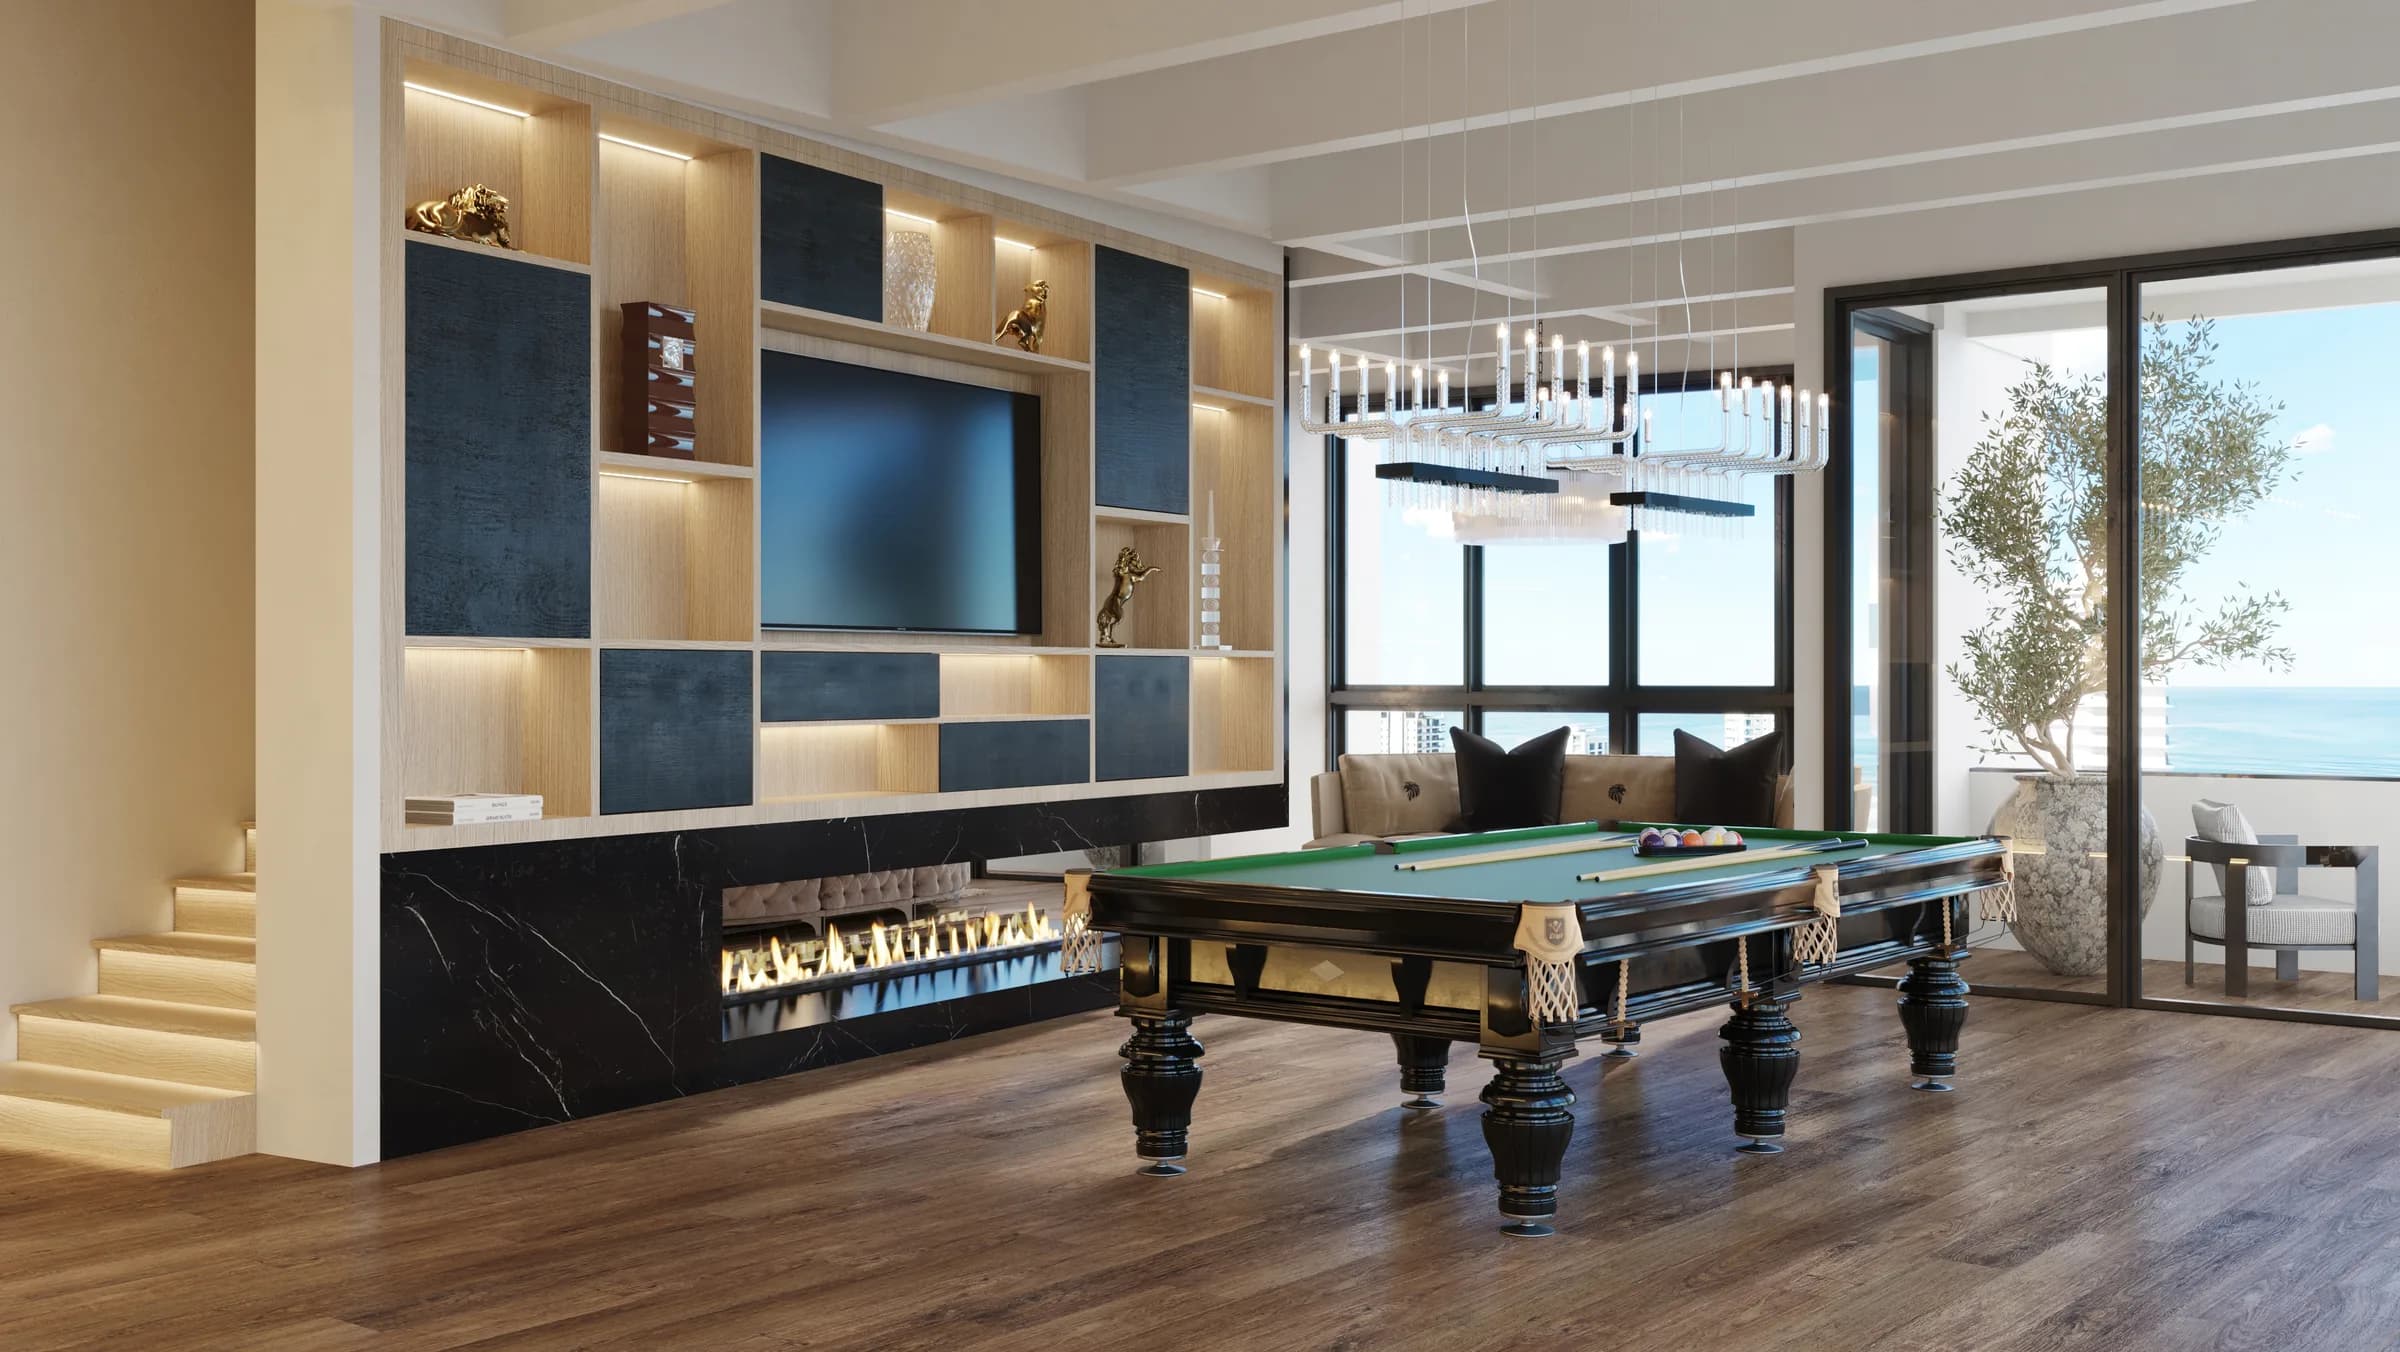
The work also makes Luxxe Interiors' style easier to read. Put the full Duddingston Guest House project beside Sovereign Islands I. One is pale and classic, the other dark and bold. Both rely on strong stone, custom pieces and carefully placed light. The look changes; the eye behind it stays the same.
Frequently asked questions
Is Duddingston House a listed building?
Yes. Historic Environment Scotland lists the house at Category A, and the record names Sir William Chambers as the architect.
When was Duddingston House built?
The official listing says Sir William Chambers designed the house in 1760, and it dates the construction from 1763 to 1768.
What did Luxxe Interiors design at Duddingston?
Luxxe Interiors designed the new guest house scheme inside the existing house. The studio claims no authorship of the original Palladian building.
Can Luxxe Interiors work on international projects?
Yes. Duddingston is an international commission. Remote projects run on accurate site information, measured plans, 3D views and close work with the local team.