The style edit
Apartment renovation, Gold Coast
Last updated
Apartment renovation on the Gold Coast is governed by two things most people find out too late: what your body corporate will approve, and what will fit in the lift. Both are settled before a single finish is chosen, and both decide the scope more than your budget does.
This page covers what you can usually change, what you usually cannot, where the money goes, and how the design and approval process runs. It is written for owners planning a substantial job rather than a repaint.
First, what we do and do not do
Luxxe Interiors is a design studio. We design the apartment, document it and specify everything in it, then your builder prices and builds from those drawings. We are not the builder and we do not hold the construction contract.
That distinction matters on an apartment more than on a house. Strata approvals, engineering sign off and access booking all run off documentation. A builder pricing from a resolved set gives you a number that survives contact with the building. One pricing from a conversation will not.
If you want a single company to design and build, we are the wrong call and will say so early.
What strata will usually allow
Most Gold Coast buildings apply the same broad rules, though every scheme differs and yours is the one that counts.
**Usually fine.** Kitchen joinery, flooring within the apartment, internal non-structural walls, lighting, painting, joinery and built-in storage, and replacing fixtures like for like.
**Usually needs approval.** Anything touching wet area waterproofing, so moving or rebuilding a bathroom, ensuite or laundry. Anything affecting the slab, plumbing stacks or electrical mains. Hard flooring in place of carpet, which many schemes restrict on acoustic grounds.
**Usually not permitted.** Changes to the façade, balcony balustrades, window frames or anything visible from outside. Relocating a bathroom over a habitable room in the apartment below. Anything touching common property without a formal grant.
The one to check first is flooring. Hard flooring over an occupied apartment is the most common cause of a renovation being refused or forced into an expensive acoustic underlay after the fact.
Why waterproofing decides the scope
If your renovation stays out of the wet areas, it is a relatively simple job. The moment it enters them, it becomes an engineering and approval exercise.
New waterproofing sits above someone else's ceiling. The body corporate has a fair interest in that. Most schemes require a licensed waterproofer, a compliance certificate and often engineering advice. Some will require the work be done by a contractor they approve.
This is why the honest first question on any apartment renovation is whether the bathrooms move. Two otherwise identical apartments can differ enormously in cost and timeline on that one answer.
The lift decides what fits
Everything arrives in the lift. Stone slabs, joinery panels, appliances, sofas, the bath.
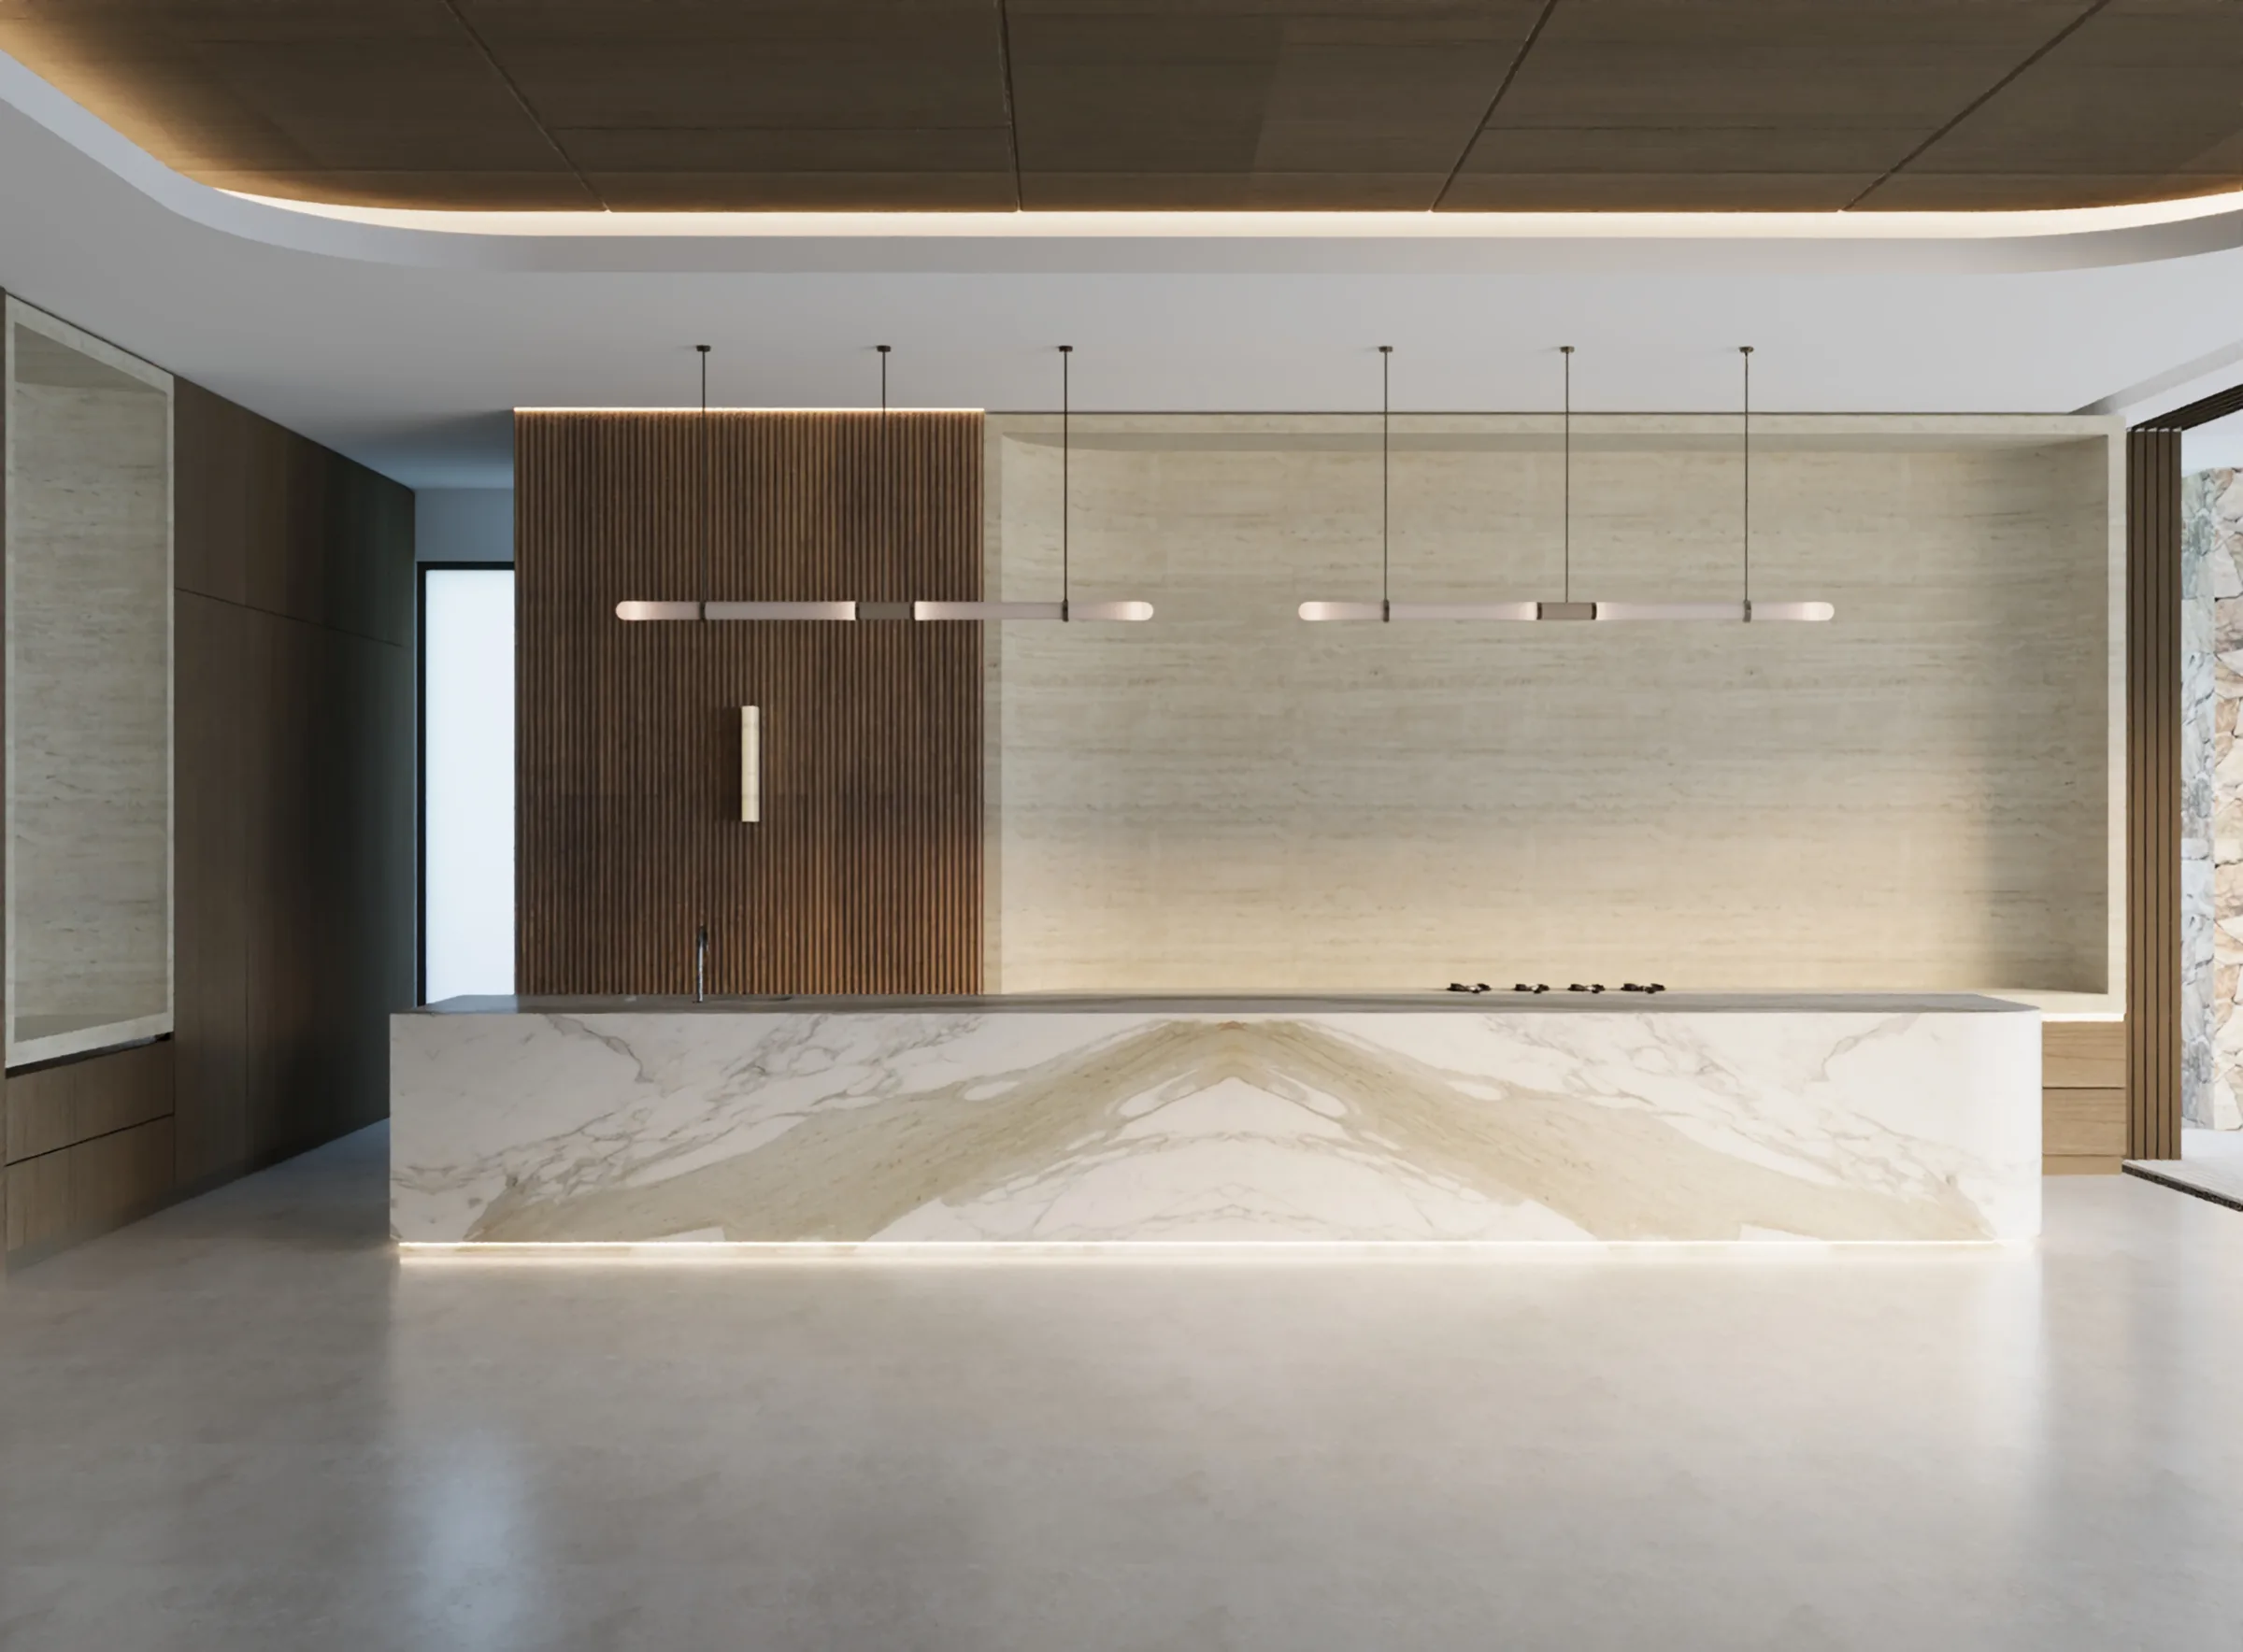
A three metre island bench top may not fit in the car at all. It is then either made in sections, with a joint you have to design on purpose, or it does not happen. Doors are measured at the first site visit for this reason, and buildings usually restrict delivery hours and require the lift be protected and booked.
None of this stops a good renovation. It does mean the drawings have to account for it. Access is the most common source of expensive surprises on jobs drawn as though the apartment sat on the ground.
Where the money goes
Kitchens and bathrooms carry most of the cost, and in an apartment they carry more than they would in a house because access, waterproofing and trade coordination are all harder.
Joinery is usually the largest single line. In a tower it is also the item most affected by access, since every panel has to arrive intact.
Stone concentrates where it is seen rather than running everywhere, partly for cost and partly because full stone floors can exceed what the slab was designed to carry.
The quiet cost is time. Booked lifts, restricted hours and shared access mean trades work in narrow windows. A job that takes eight weeks at ground level can take much longer at the twentieth floor.
Two Gold Coast towers
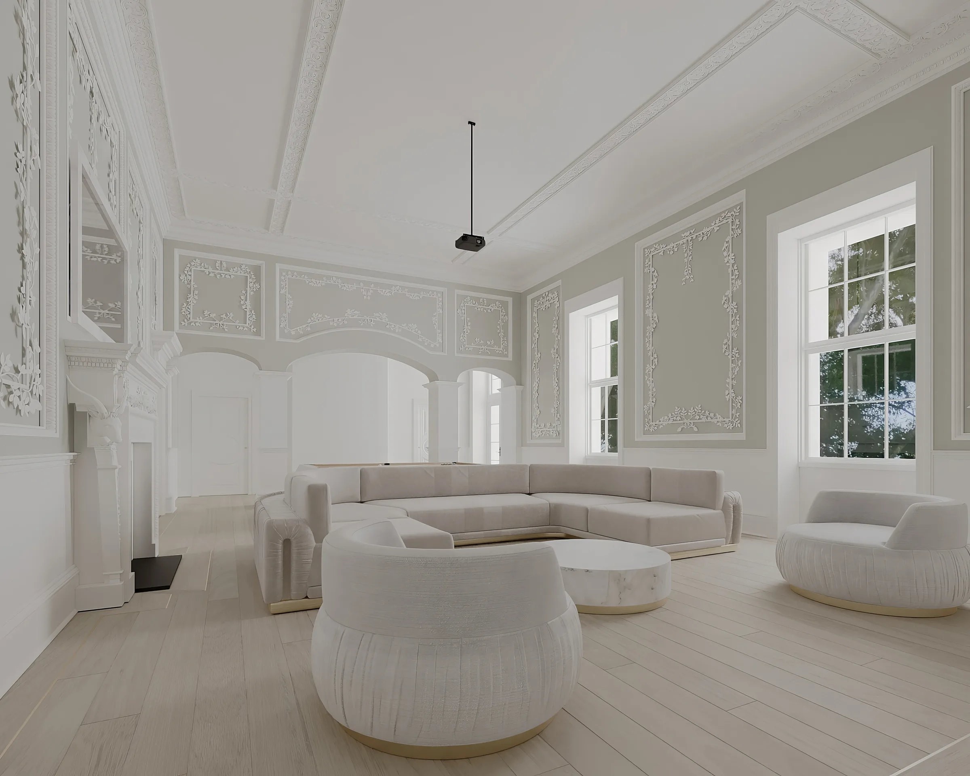
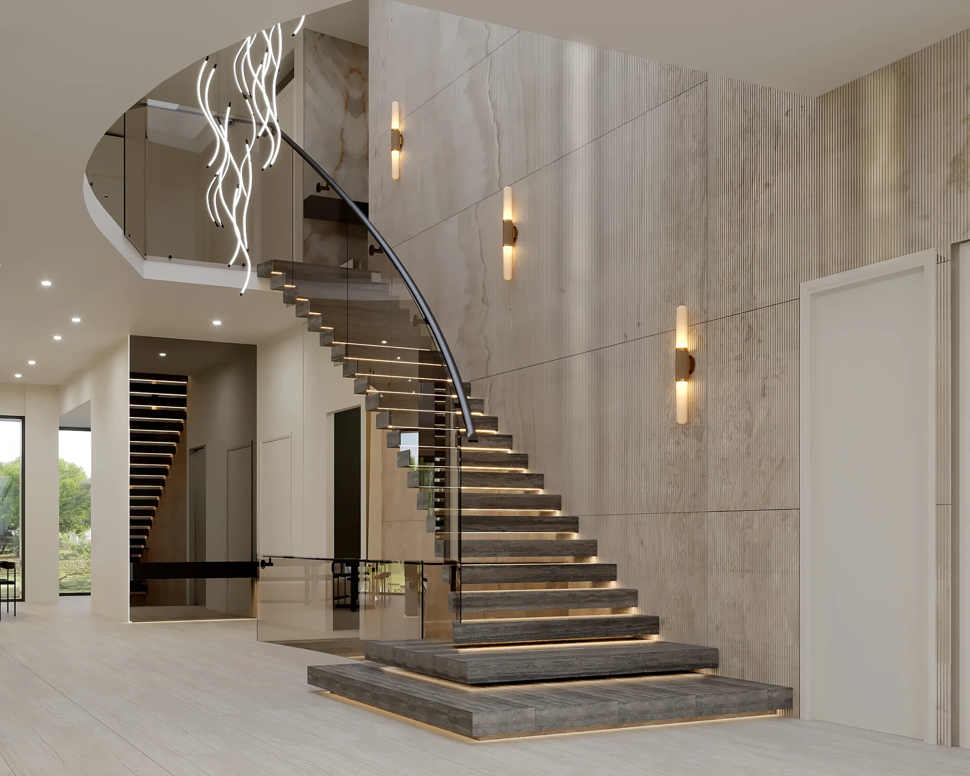
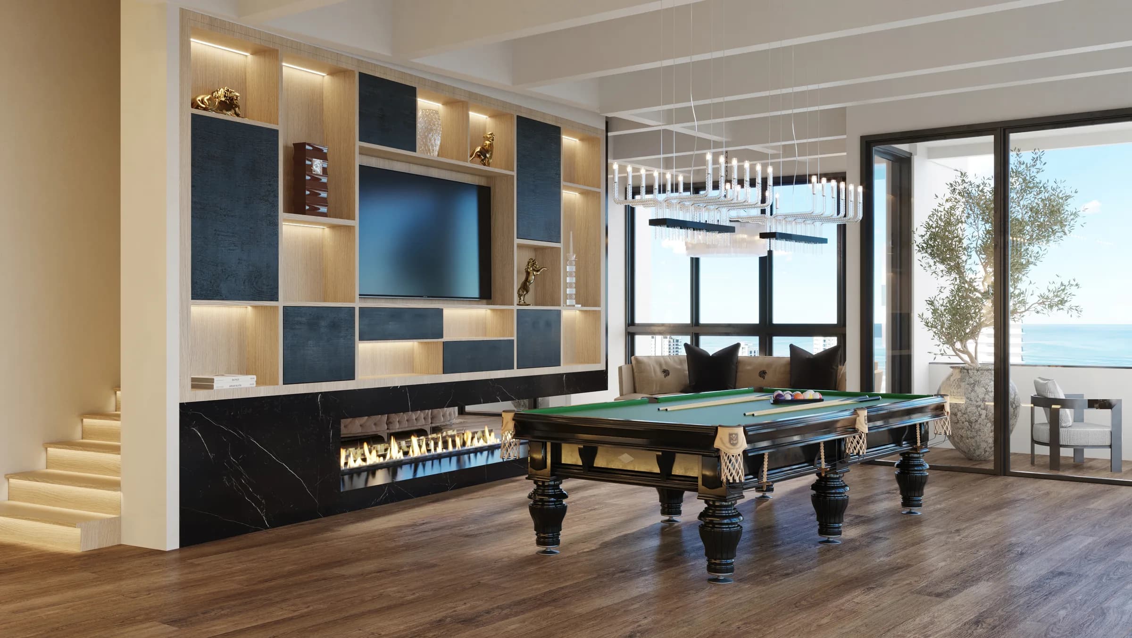
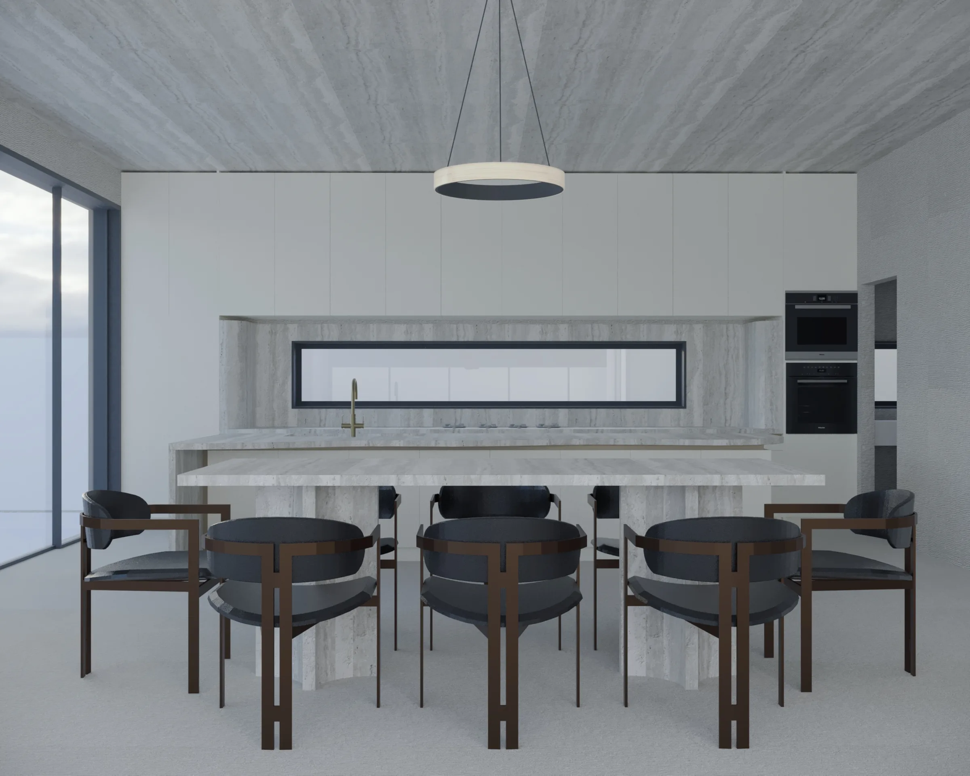
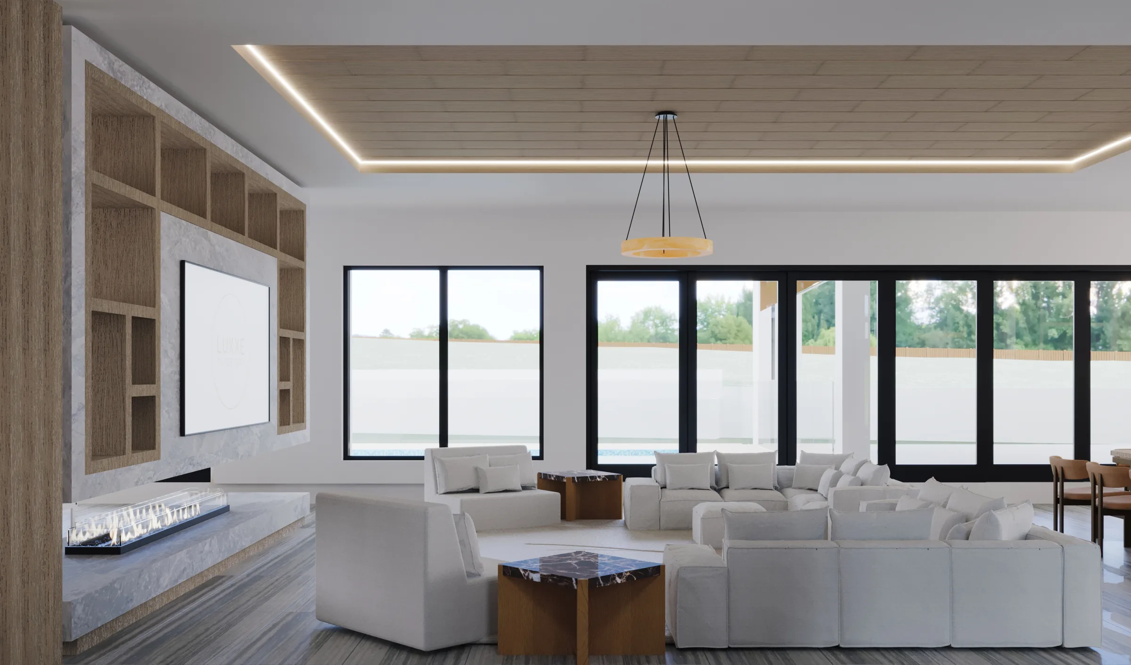
Broadbeach I is a penthouse with a bar lounge, games room and theatre, designed as metropolitan deco luxe. Broadbeach II is quieter, a soft sculptural minimalism where the volume does the work.
Both sit in Broadbeach towers minutes from the studio, and both worked within exactly the constraints described above.
How a project runs
1. Site visit and measure, including the lift, the access route and the existing services.
2. Building enquiry. What does your scheme allow, and what will it require to approve the parts it does?
3. Concept and plan. What the apartment could be, tested against those constraints.
4. Design development in 3D, with a virtual reality walkthrough where the project calls for it.
5. Documentation. Drawings, schedules and specifications your builder can price line by line, and that strata can assess.
6. Build support and styling.
Steps two and three run together on purpose. There is no point designing a plan the building will refuse.
Related reading
Penthouse interior design, Gold Coast covers the same constraints at the top of the building. Kitchen, bathroom and laundry design covers the wet areas in detail. What an interior designer costs sets out how fees work.
Frequently asked questions
Do I need body corporate approval to renovate my apartment?
For anything structural, anything touching waterproofing, and usually for hard flooring, yes. Cosmetic work inside your own apartment such as painting, joinery and light fittings generally does not need approval. Check your own scheme's by-laws before designing, because they vary and yours is the one that applies.
Can I move the bathroom in an apartment?
Sometimes. It means new waterproofing above the apartment below, so it usually needs engineering advice and formal approval, and some buildings will not allow it at all. Most schemes will not permit a bathroom to be relocated over a habitable room downstairs. Ask the building before you design around it.
How much does an apartment renovation cost on the Gold Coast?
It depends almost entirely on whether the wet areas move. A kitchen, flooring, joinery and lighting refresh sits in a very different band to a job that rebuilds two bathrooms and a laundry. Access adds cost too. We quote a fixed design fee for a defined scope after the first consultation, and your builder prices the construction from the documents.
Can I put timber or tiles over the carpet?
Often, but this is the most commonly refused item. Many Gold Coast schemes restrict hard flooring on acoustic grounds. Others require a specified underlay and a compliance test. Confirm it in writing before ordering anything, because it is expensive to reverse.
How long does an apartment renovation take?
Longer than the same work in a house. Design and documentation take months on a whole apartment. Strata approval adds its own timeline. Construction runs slower because lifts are booked and hours are restricted. Custom joinery and furniture usually carry the longest lead times on the programme.