The style edit
Penthouse interior design, Gold Coast
Last updated
Penthouse interior design on the Gold Coast is the discipline of getting a great deal out of a shell you are not allowed to move. The floor plate is fixed. The core is fixed. The services sit where the builder left them in whatever year the tower went up. Almost every constraint that a house lets you design away is already decided before you start.
That makes it a drawing problem rather than a shopping problem, and it rewards resolving things early far more than a freestanding home does.
The two schemes here
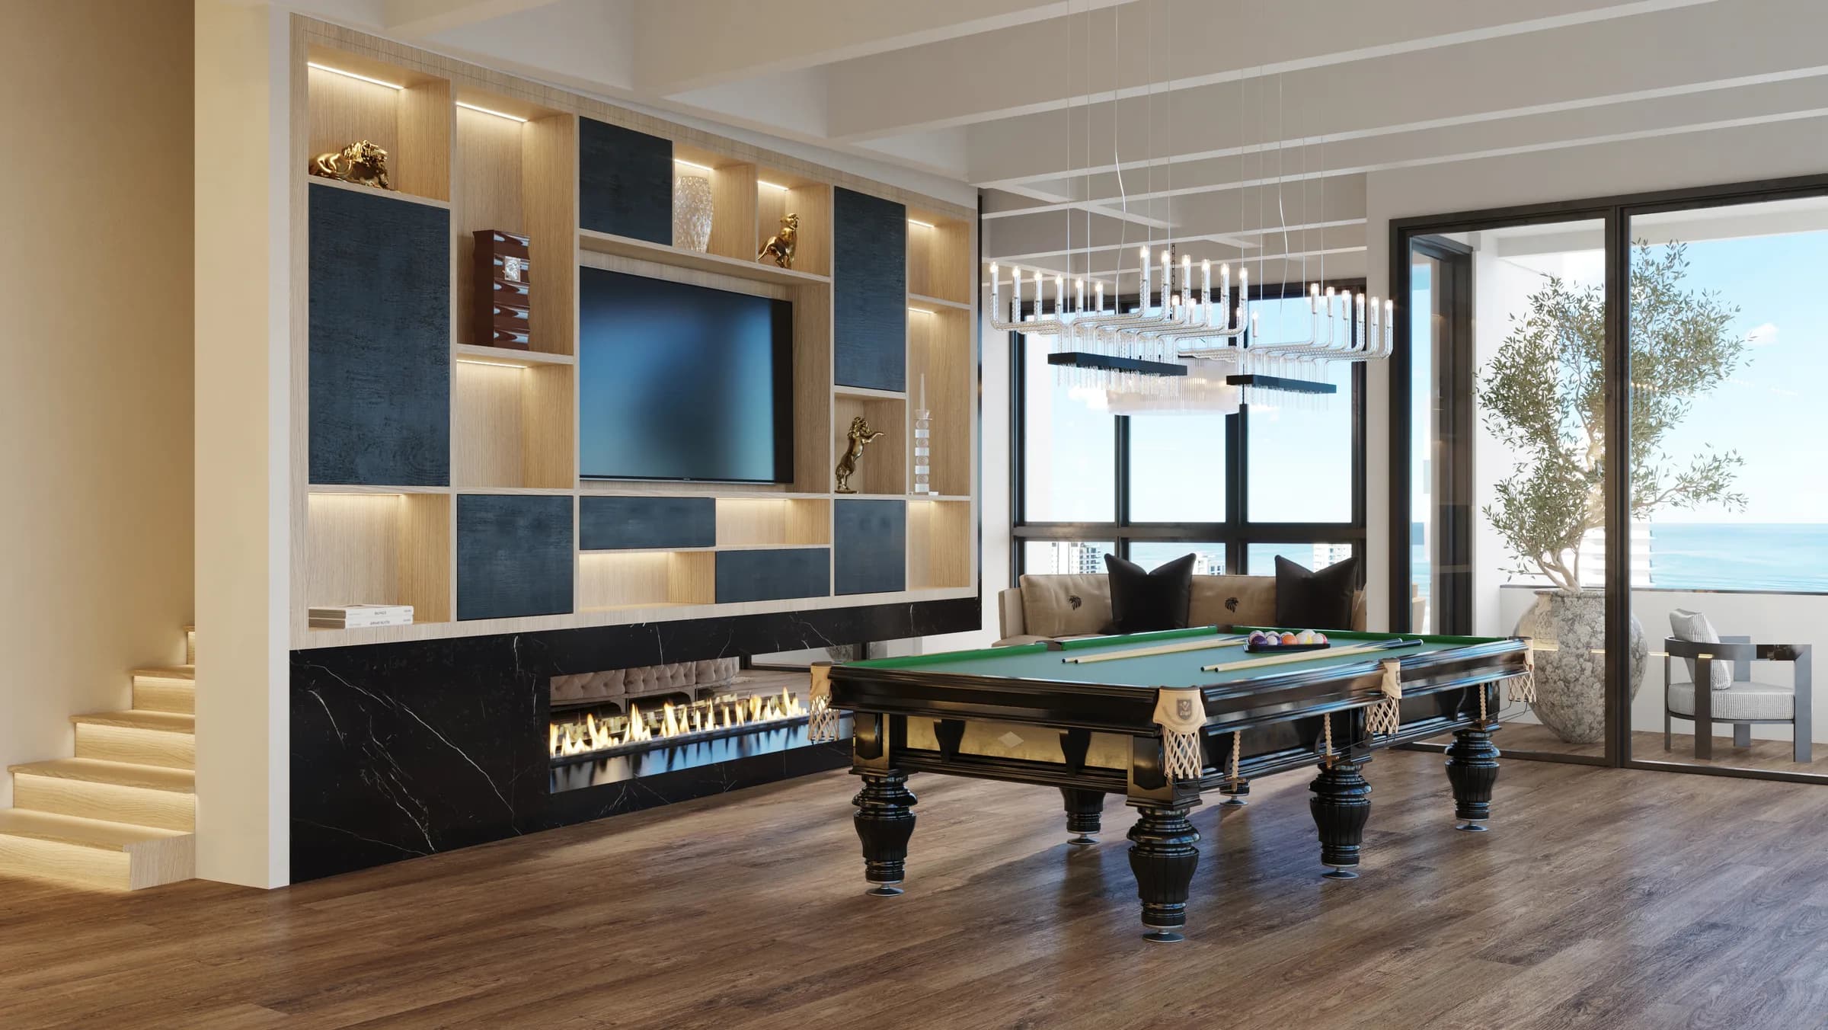
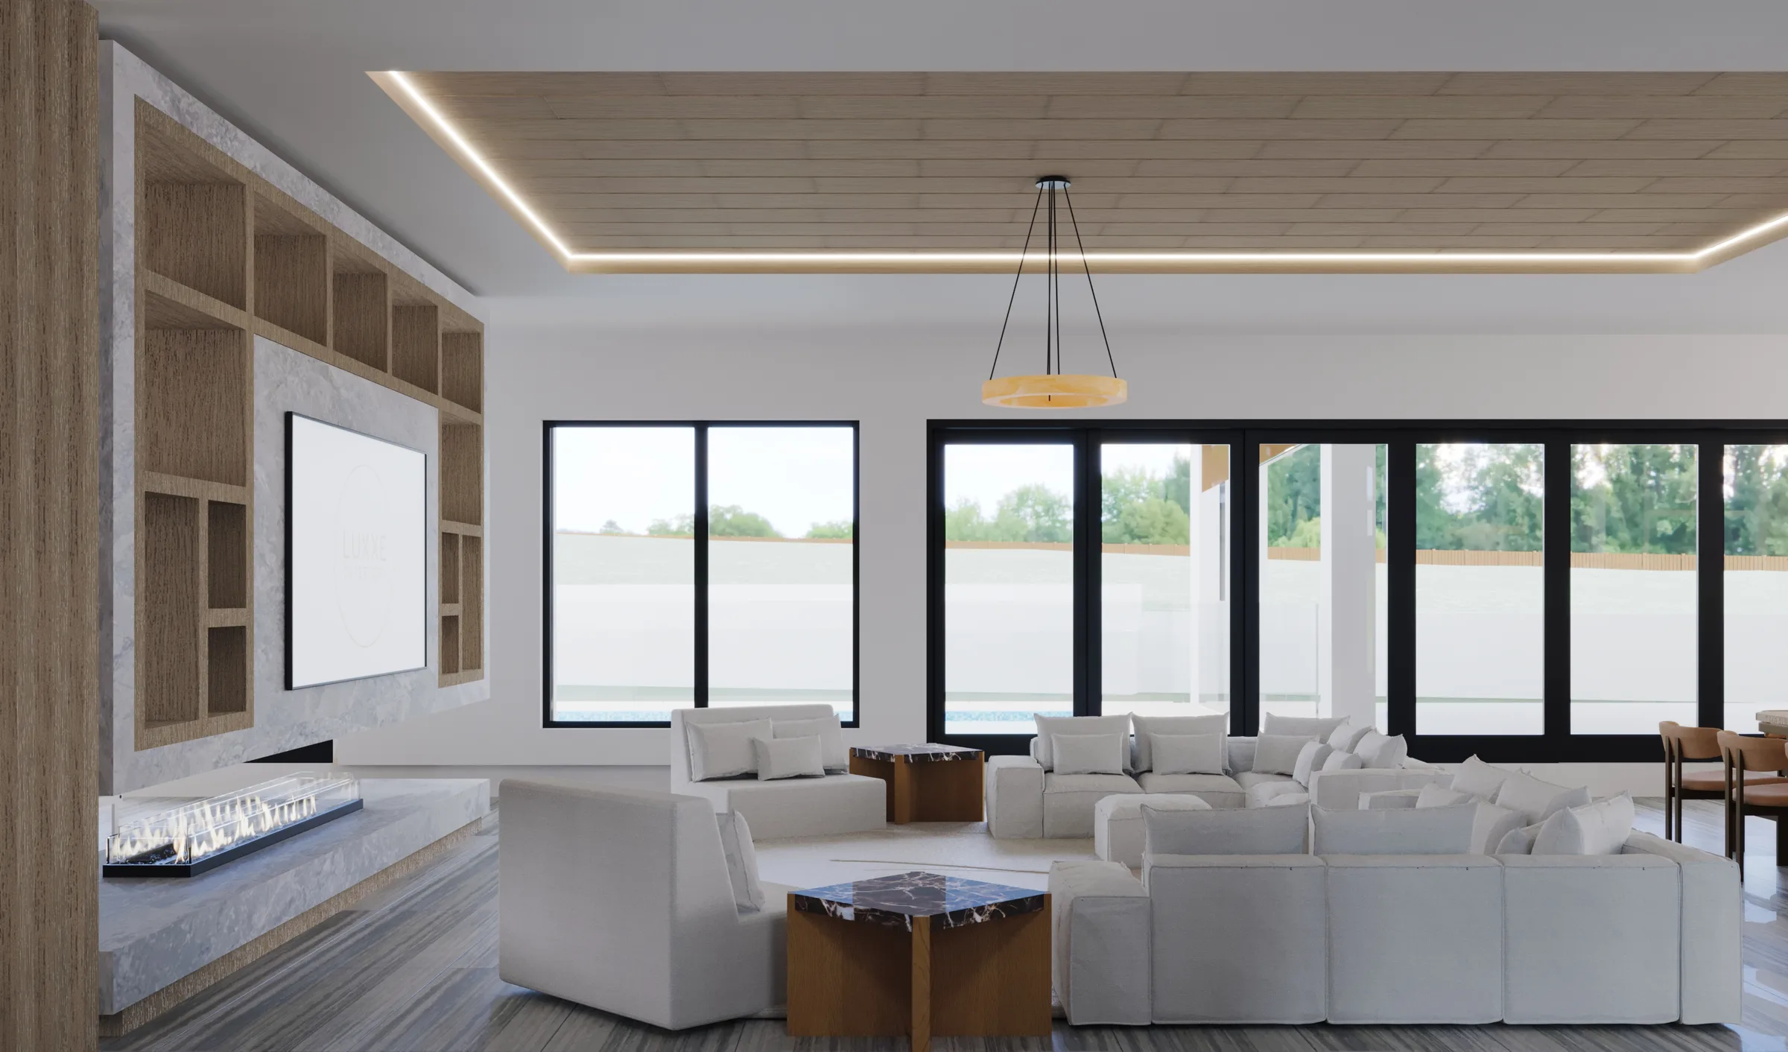
Broadbeach I is a penthouse with a bar lounge, games room and theatre, drawn as metropolitan deco luxe. It is the fullest expression of the entertaining brief that penthouses usually carry.
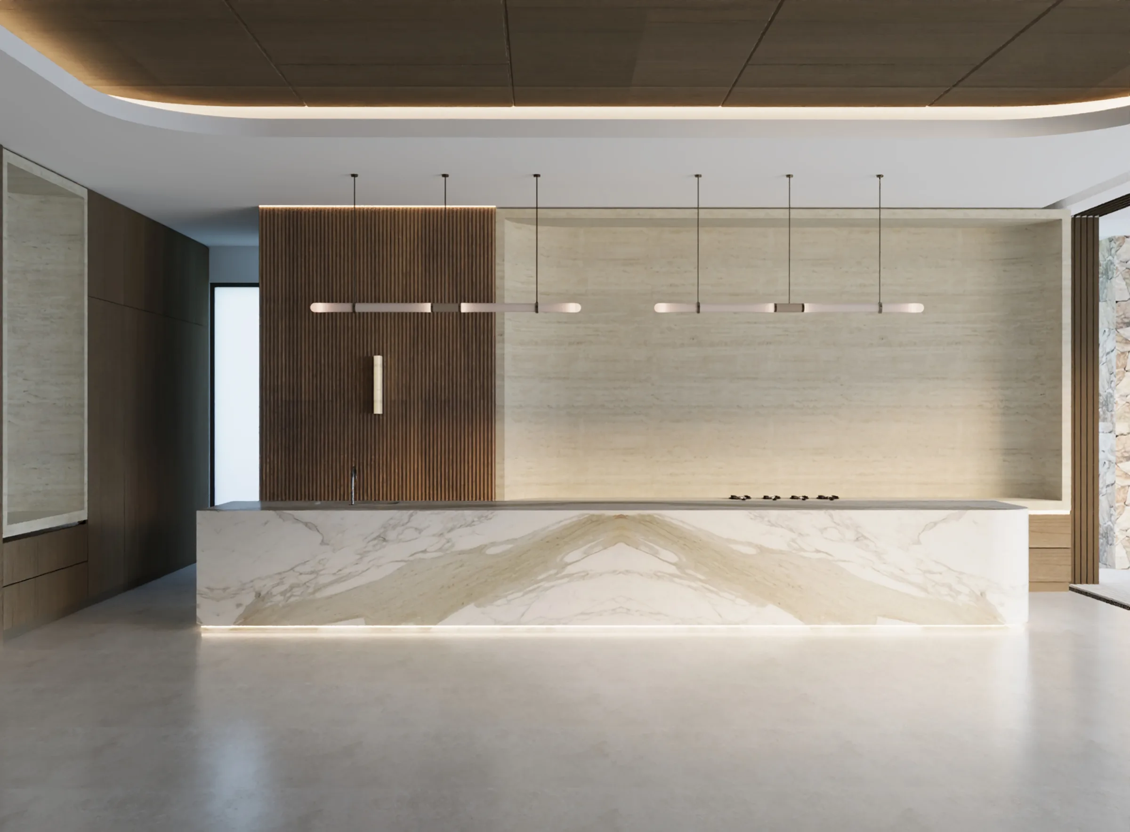
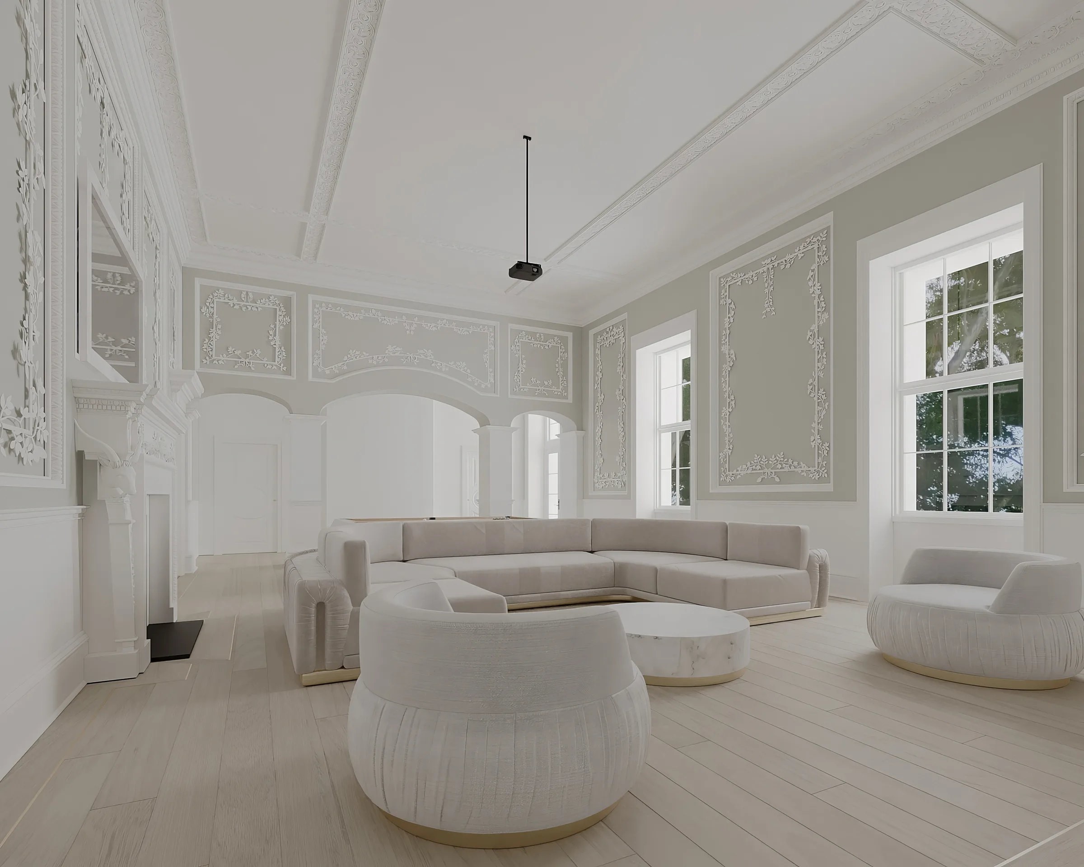
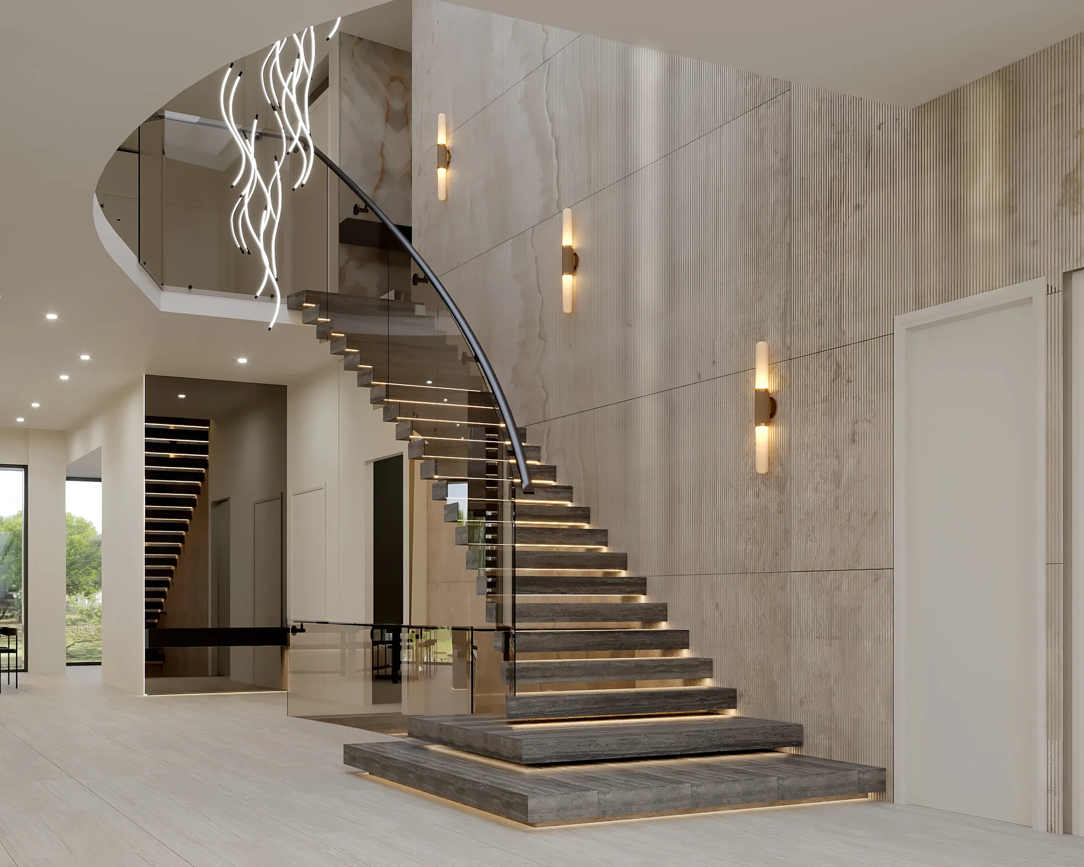
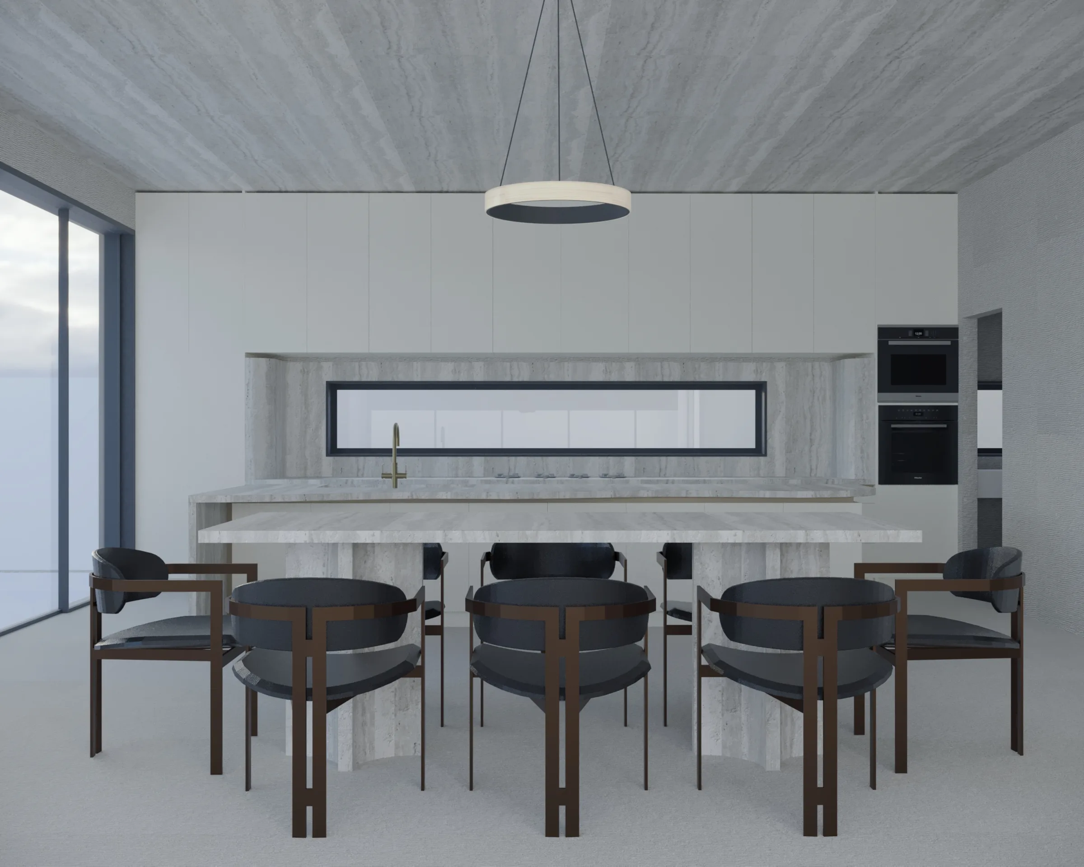
Broadbeach II is quieter, a soft sculptural minimalism applied to an apartment and penthouse interior where the volume does the work instead of the ornament.
Both sit in Broadbeach towers, minutes from the studio, and they look nothing alike. What they share is the method rather than the look.
What actually constrains a penthouse
**The lift.** This is the one that catches people out. Every stone slab, sofa and sheet of joinery arrives in a passenger or goods lift. The door width and internal depth are fixed. A three metre island bench top may simply not fit. On a house you order the piece and crane it in. In a tower the lift dimensions are a design input from day one. They decide whether joinery is built off site or assembled in the room.
**The slab.** Ceiling height is whatever the developer gave you, and you cannot add to it. What you can do is stop losing it: bulkheads, dropped ceilings and poorly planned services eat a hundred millimetres at a time. Resolving the ductwork, lighting and sprinklers on a coordinated ceiling plan is usually worth more in a penthouse than any material choice.
**Wet areas and strata.** Moving a bathroom or laundry means new waterproofing over an occupied apartment below. The body corporate has a legitimate interest in that. Some buildings allow it with an engineer's sign off, some effectively do not. Establish this before the plan is drawn rather than after.
**Glazing on several aspects.** A penthouse usually has windows on three or four sides, which sounds like a gift and behaves like a problem. Light and heat arrive from different directions through the day. Glare comes off the water below. There is often nowhere to put a television that is not facing a window. Window treatments here are a design decision, not a finishing one.
**Wind.** At height, a balcony that looks glorious in a render can be unusable for half the year. Furniture has to be heavy enough to stay put and specified for exposure.
Where the Gold Coast towers are
The penthouse stock here concentrates in a few places. Broadbeach and Surfers Paradise hold the tall towers with the largest floor plates. Main Beach and Southport carry older buildings where the shell is more constrained but the outlook is often better. Burleigh and Palm Beach run to lower, wider buildings where a penthouse is closer to a house on top of a block.
Which of those you are in changes the brief more than the budget does, because the age of the building decides how much of the plan you are allowed to touch.
What penthouse clients usually want
The programme is remarkably consistent. Somewhere to entertain properly, meaning a bar or butler's area rather than a kitchen bench. A cinema or media room. Sometimes a games room. A main suite that reads as a private wing, and a guest wing that can be closed off.
The floor plate rarely accommodates all of it at once, so the first real design conversation is about what gets the space rather than what colour it is. That conversation is much cheaper before the joinery is drawn.
Materials that suit a tower
Weight matters more than it does in a house. Full stone floors throughout can exceed what the slab was designed for, so stone tends to concentrate where it is seen: an island, a splashback, a fireplace, a bathroom wall.
Acoustics matter more too. Hard surfaces on a concrete slab, with glass on several sides, produce a room that rings. Rugs, curtains and upholstered joinery are doing structural work here, not decorative work.
Salt still applies at height, and on the Gold Coast it applies hard. A Surfers Paradise or Broadbeach tower sits in the same marine environment as a canal house. Hardware and external fittings need the same specification you would use at ground level, and arguably more, because a balcony at the fortieth floor is a wind tunnel carrying salt.
How the work is documented
Every scheme is developed in 3D so the rooms can be tested before anything is ordered, and on projects that call for it a virtual reality walkthrough lets you stand in them at eye height. Drawings, schedules and specifications go to your builder, so pricing happens from documents rather than conversations.
In a tower this documentation is worth more than in a house. Access is booked, lifts are shared with other residents, and you cannot park a truck at the door. A variation found on site costs far more to fix.
Related reading
Interior designer Gold Coast covers the studio's local work more broadly. Contemporary interior design and minimalist interior design cover the two approaches the Broadbeach schemes take. Renovation and new build interiors explains the documentation process in more detail.
Frequently asked questions
What is different about designing a penthouse?
The shell cannot move. Structure, core, slab height and services are fixed, and the body corporate has a say in anything touching waterproofing or the façade. So the design effort goes into planning, coordination and documentation rather than into changing the building.
Can you move a bathroom or kitchen in a penthouse?
Sometimes. It means new waterproofing above an occupied apartment. That usually requires engineering advice and body corporate approval, and some buildings will not permit it at all. Establish what your building allows before any plan is drawn, because it changes what is worth designing.
Why does the lift matter so much?
Because everything arrives in it. Stone slabs, joinery panels, sofas and dining tables all have to fit through a fixed door and inside a fixed car. Oversized pieces either get built in sections and assembled in the apartment, or they do not happen. Lift dimensions are taken at the first site visit for exactly this reason.
Do you work on apartments as well as penthouses?
Yes. Broadbeach I and Broadbeach II are both tower interiors, and the constraints are the same at any level of the building. The difference in a penthouse is usually the size of the floor plate and the number of aspects it has glass on.
How long does a penthouse project take to design?
Longer than the floor area suggests. Coordination with the building, strata approvals and access planning all sit alongside the design itself. A whole penthouse needs months of design and documentation before a builder should be pricing it. Custom furniture often carries the longest lead time of anything on the programme.