What is joinery in interior design?
Last updated
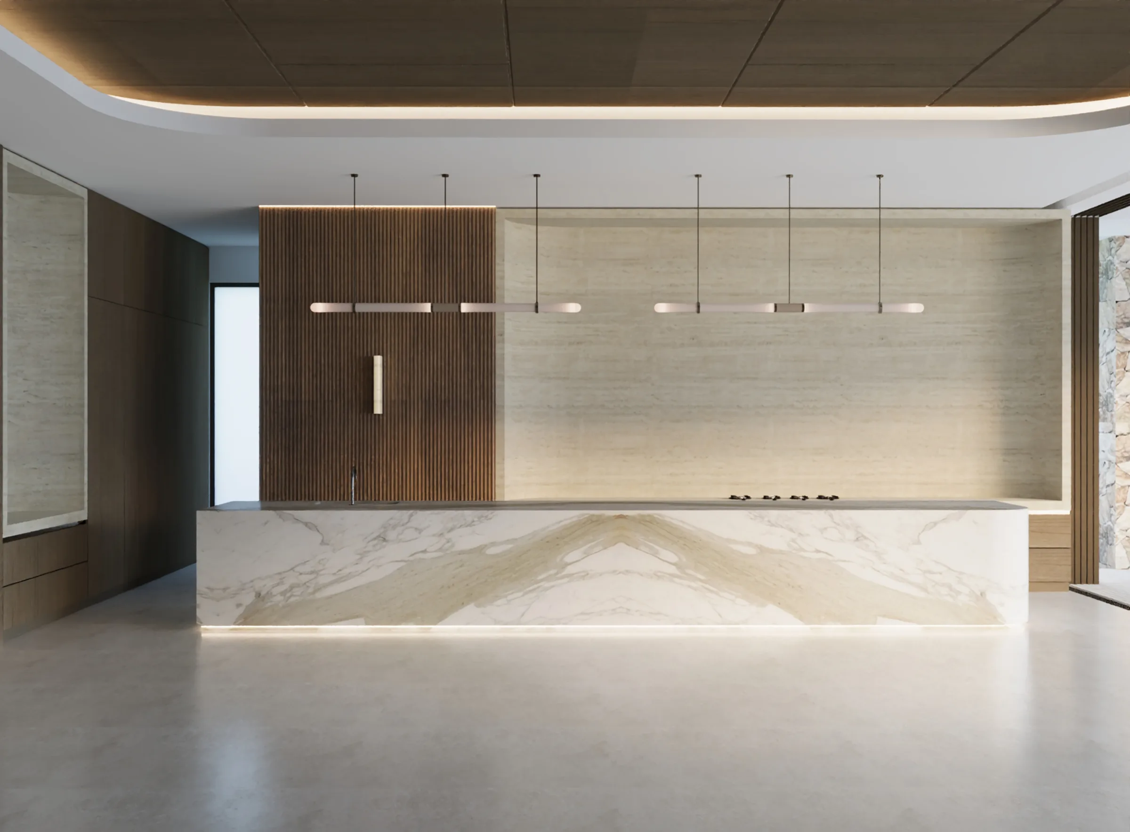
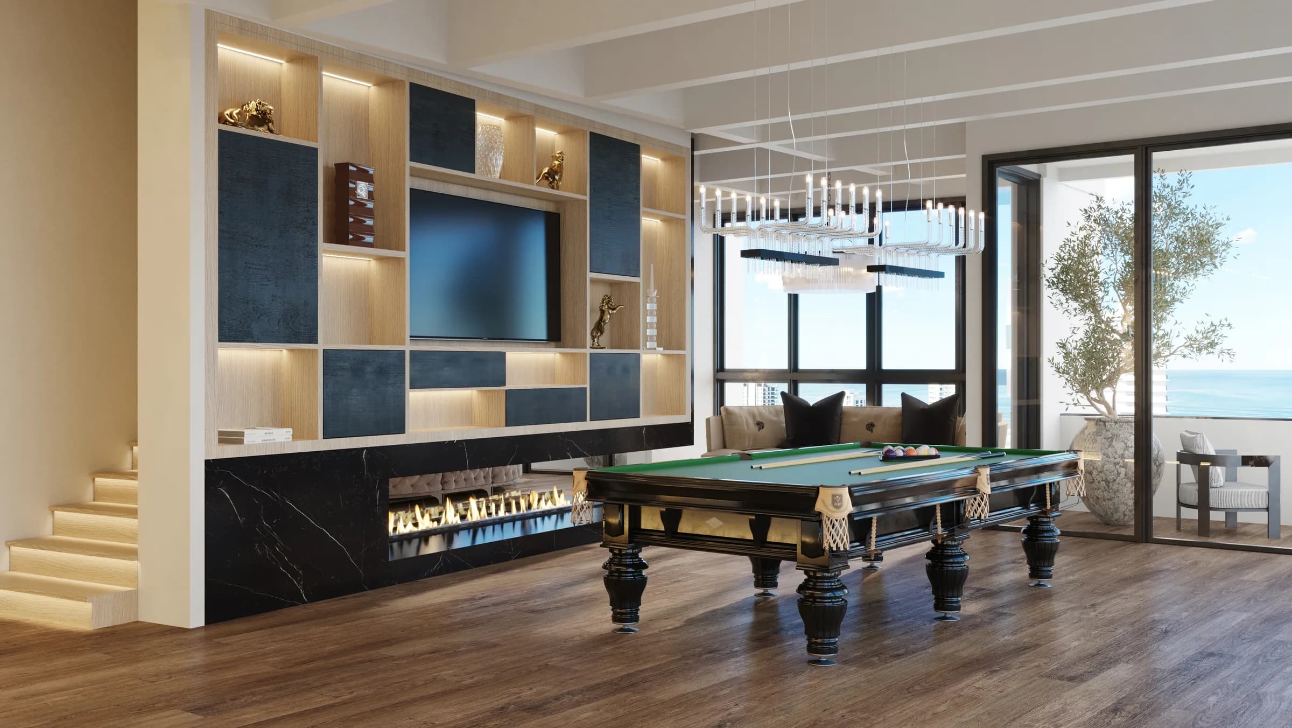
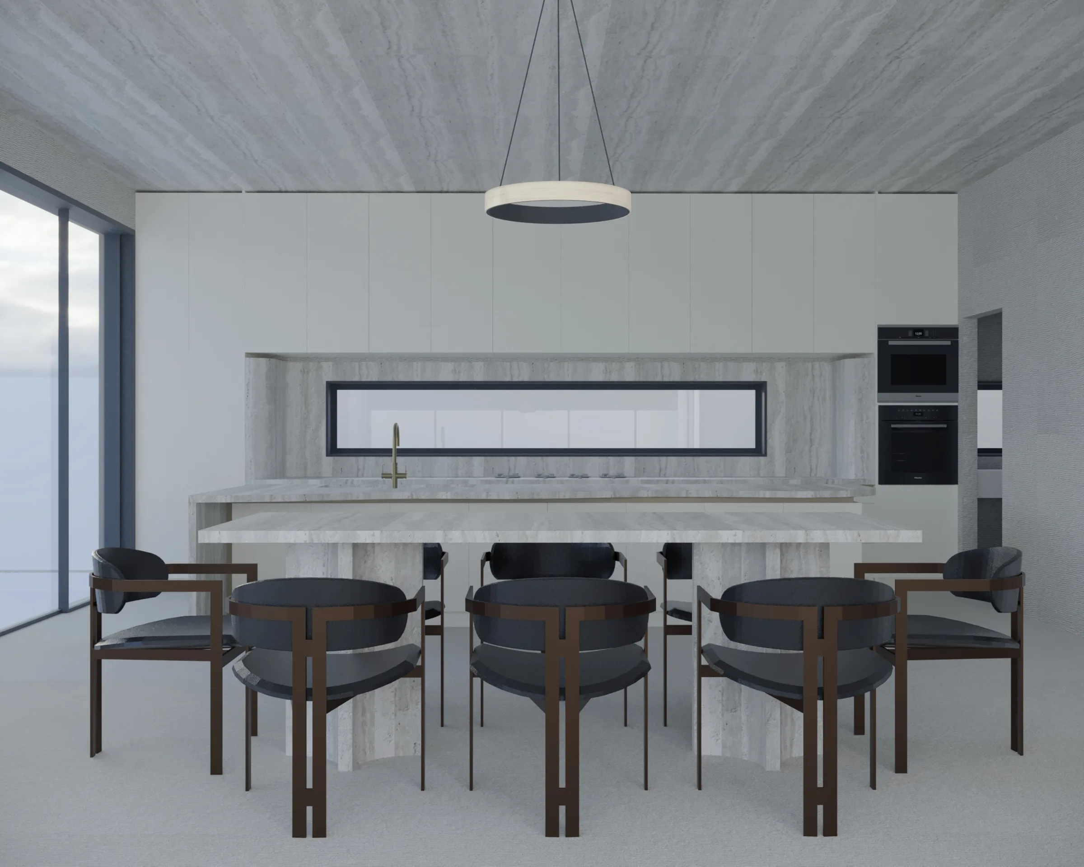
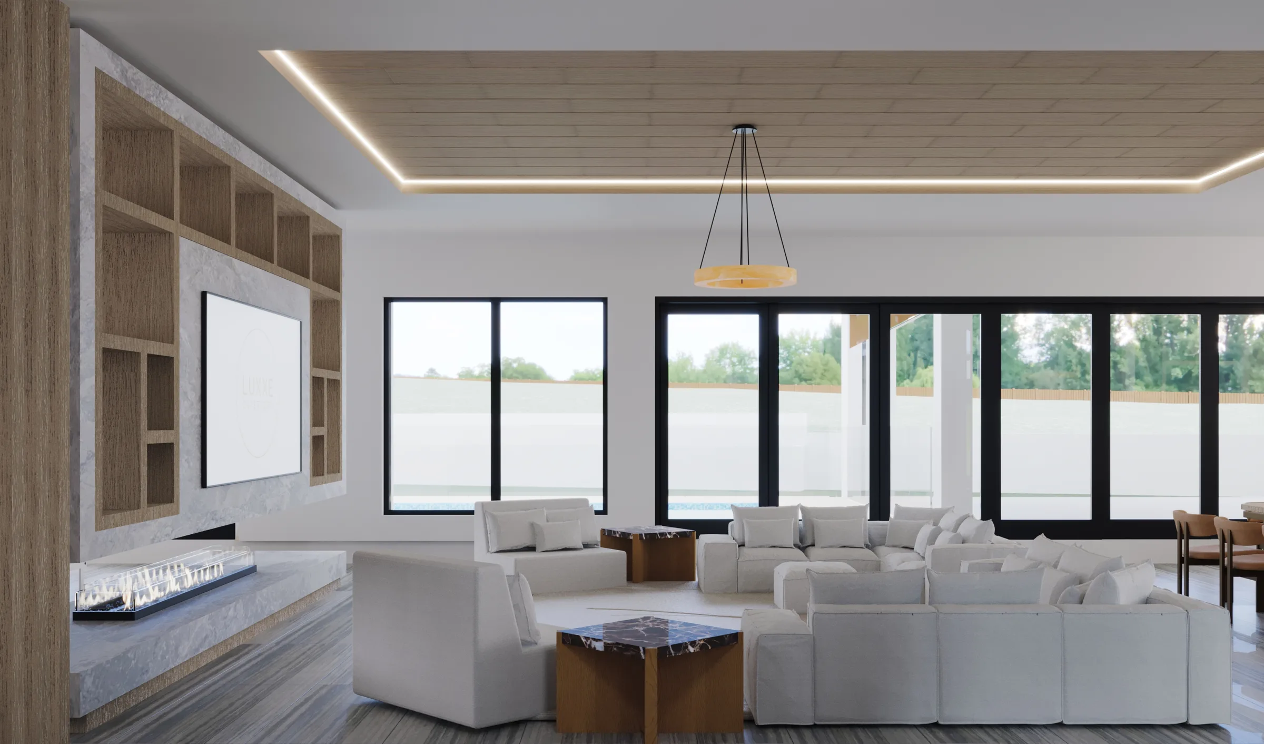
Joinery is the built-in timber and cabinetry in a house: kitchens, wardrobes, vanities, libraries, window seats, panelling, anything made to fit a specific opening rather than bought as furniture. In Australian practice the word covers both the cabinetmaking and the drawings that describe it.
Custom, semi-custom and flat-pack
Flat-pack works in fixed modules, so the room is made to suit the cabinets and the leftover space becomes filler panels. Semi-custom adjusts standard carcasses within limits. Custom joinery is drawn to the millimetre for the room it lives in: no fillers, and every dimension can be chosen. A 1,150mm drawer bank because that is what the run needs, or a bench at 950mm because the client is tall.
The difference shows most at the edges. Where a cabinet meets a wall, a ceiling, a window reveal or a change of floor level is where cheap joinery announces itself.
Why it takes so much of the budget
On a full home, joinery is routinely the largest single trade after the build itself. It is bespoke manufacturing: shop drawings, materials, machining, hand finishing, delivery and installation, all for one house. Lead times of eight to twelve weeks are normal and cannot be compressed by paying more.
What good joinery documentation contains
Elevations for every run, plans, sections through each carcass, hardware schedules, finishes and edge details, and setting-out that ties into services. Without it a cabinetmaker makes reasonable guesses, and reasonable guesses do not line up with each other.
The detail worth arguing about
Reveals and shadow lines. A consistent 3mm shadow gap around every door and drawer front is invisible when right and impossible to ignore when wrong. It is the clearest single tell of whether joinery was designed or ordered.