The style edit
Interior design on Sovereign Islands
Last updated
Luxxe Interiors has designed three houses on Sovereign Islands. They are the studio's most substantial body of work in one place, and they sit inside a portfolio that includes properties valued above $20 million.
That matters less as a credential than as experience. Designing on the island is not the same as designing a large house somewhere else, and most of what makes it different only becomes obvious once you have done it more than once.
Key takeaways
- Three residences designed on the island: four levels, five levels, and a landmark stone house.
- Waterfront glazing changes every material decision, because everything is lit twice.
- Multi-level houses live or die on the stair, which is a design problem before it is a structural one.
- Salt air rules out finishes that are perfectly fine two suburbs inland.
The three houses
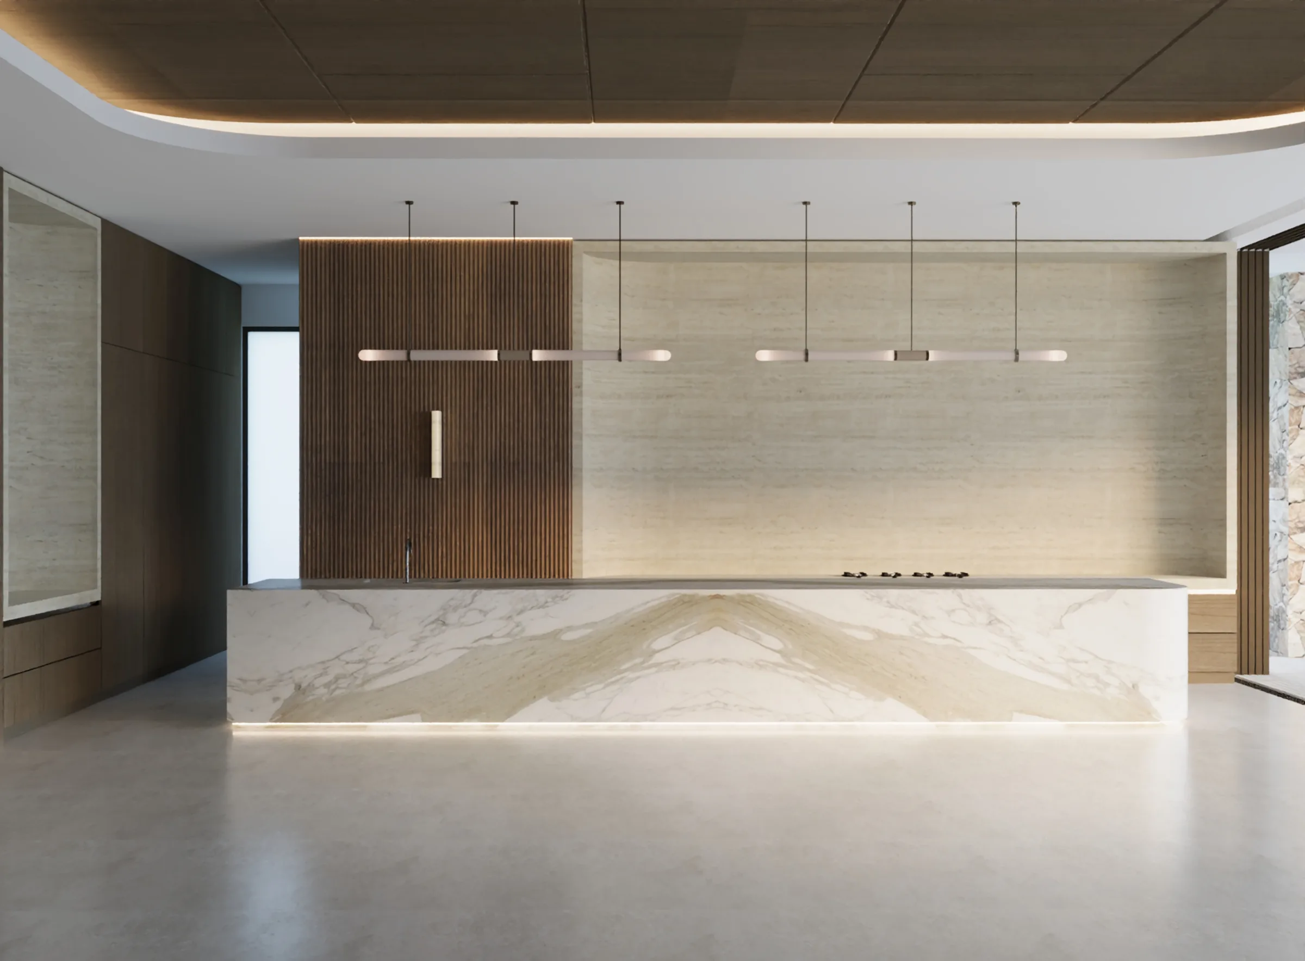
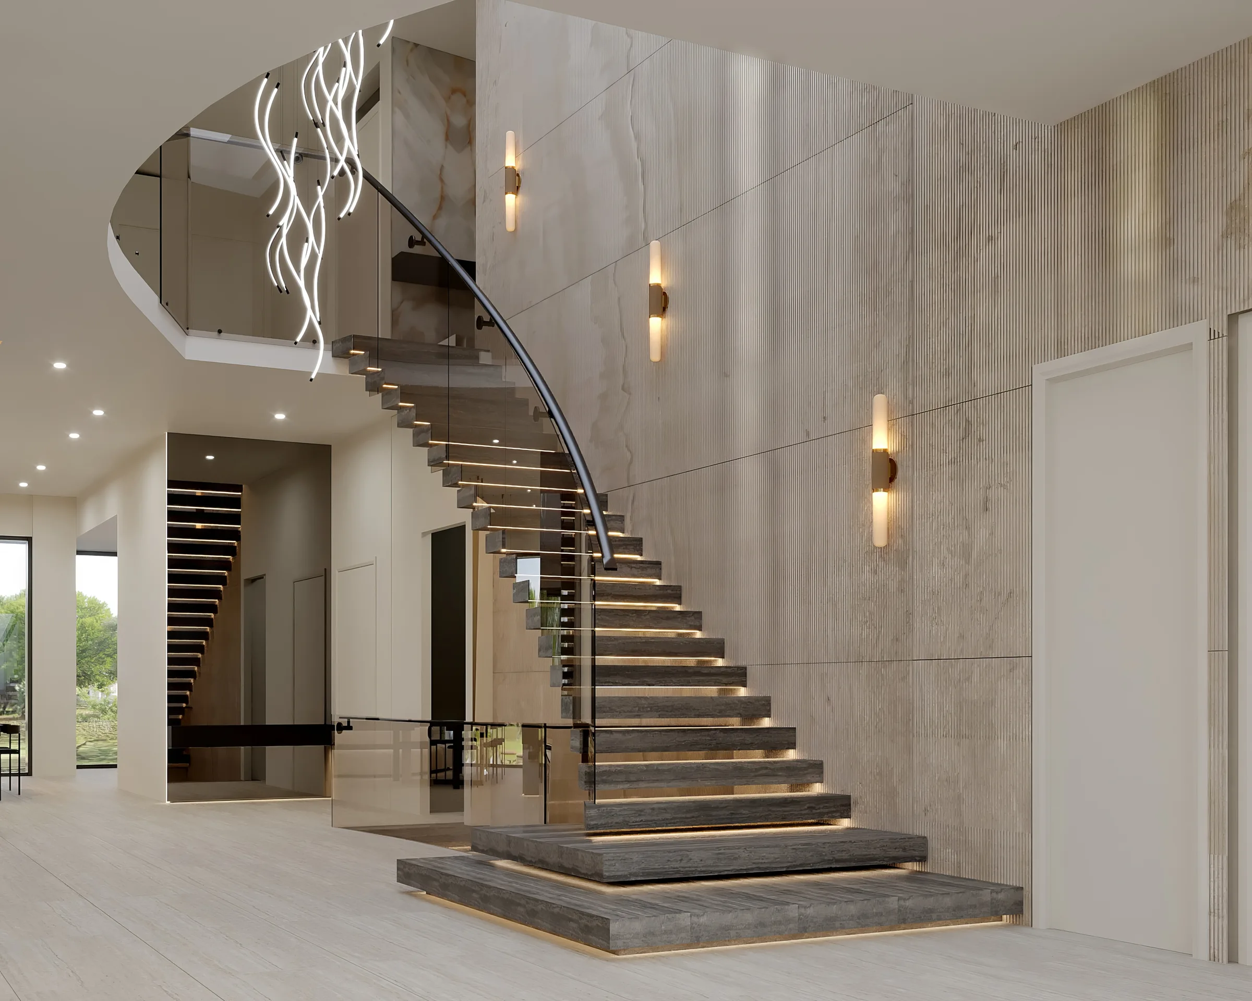
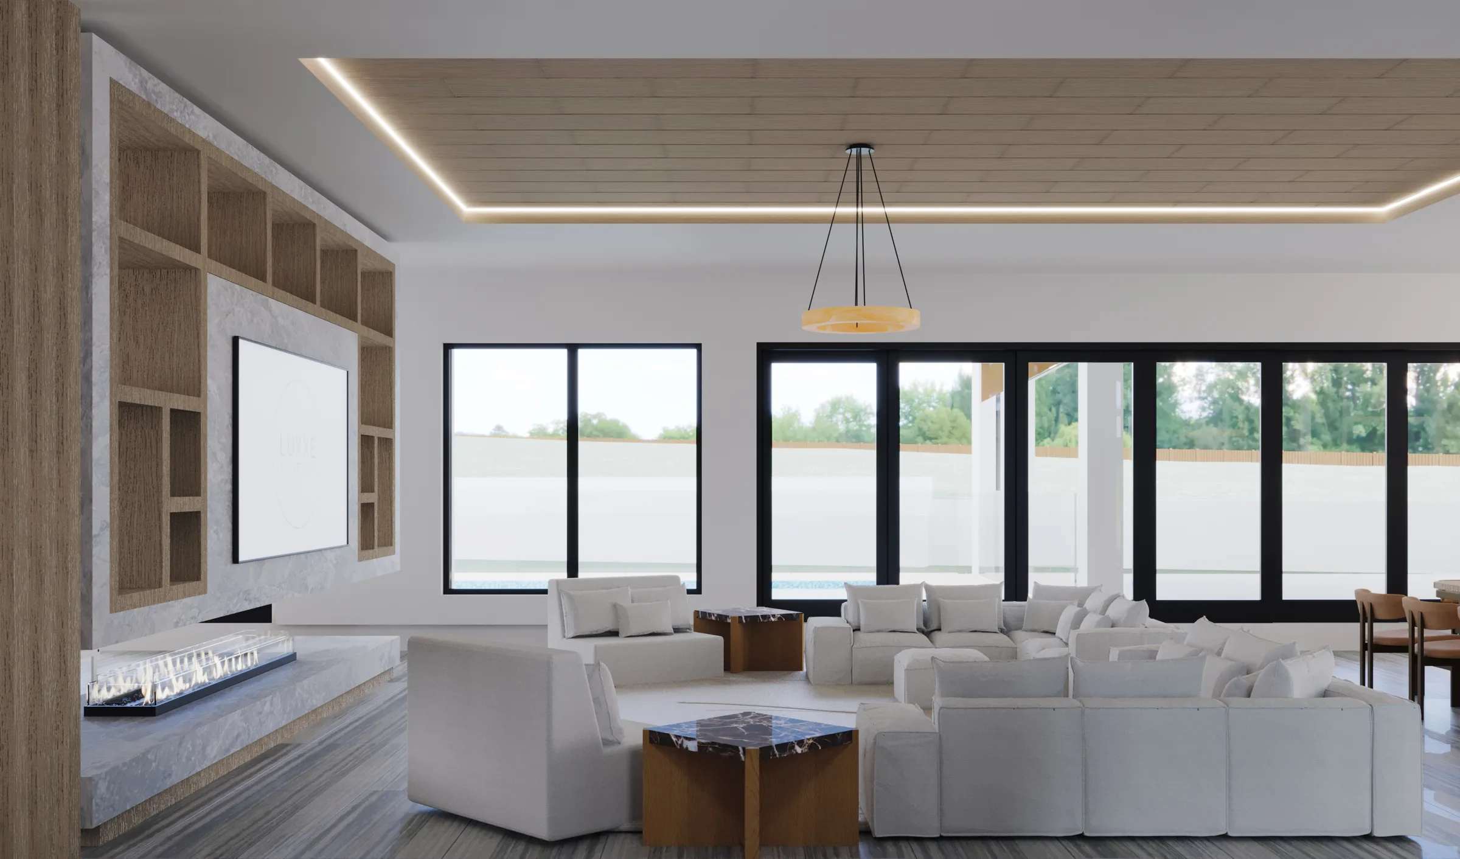
Sovereign Islands I is the landmark of the group. Bookmatched marble does the structural work, with timber panelling dark enough to hold its own beside it, and a floating stair that turns circulation into the sculpture at the centre of the plan.
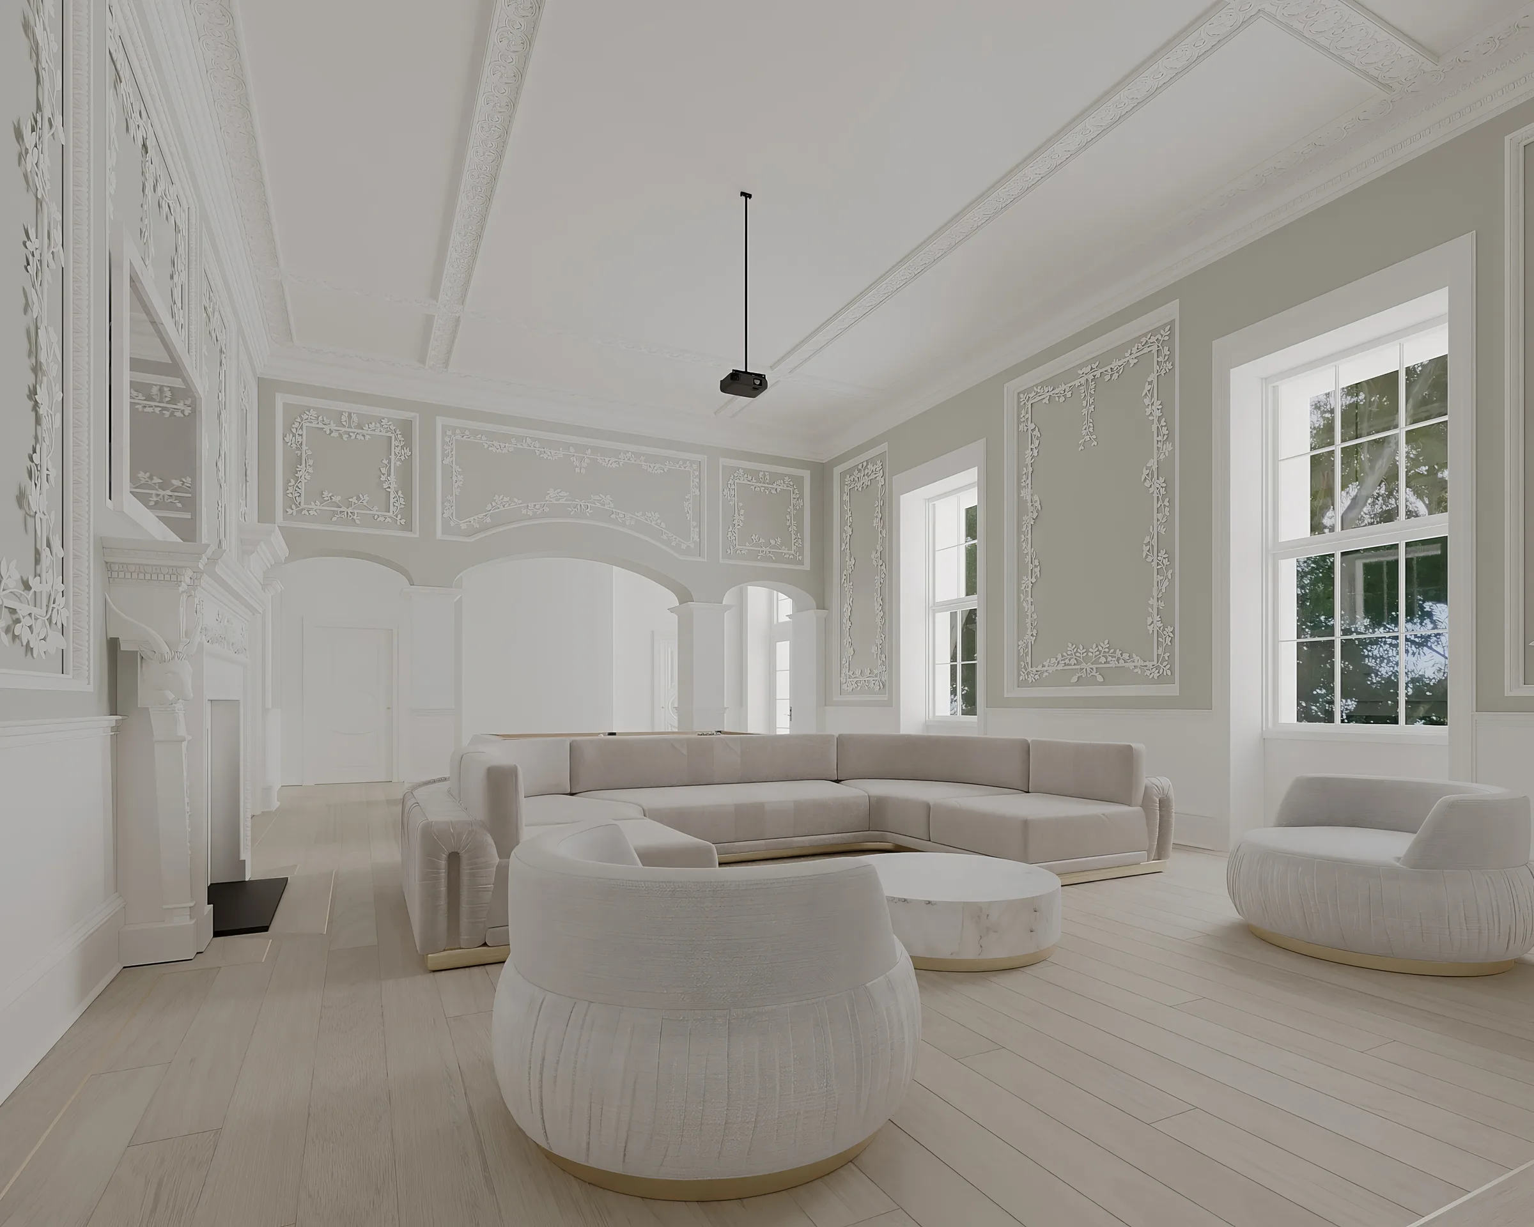
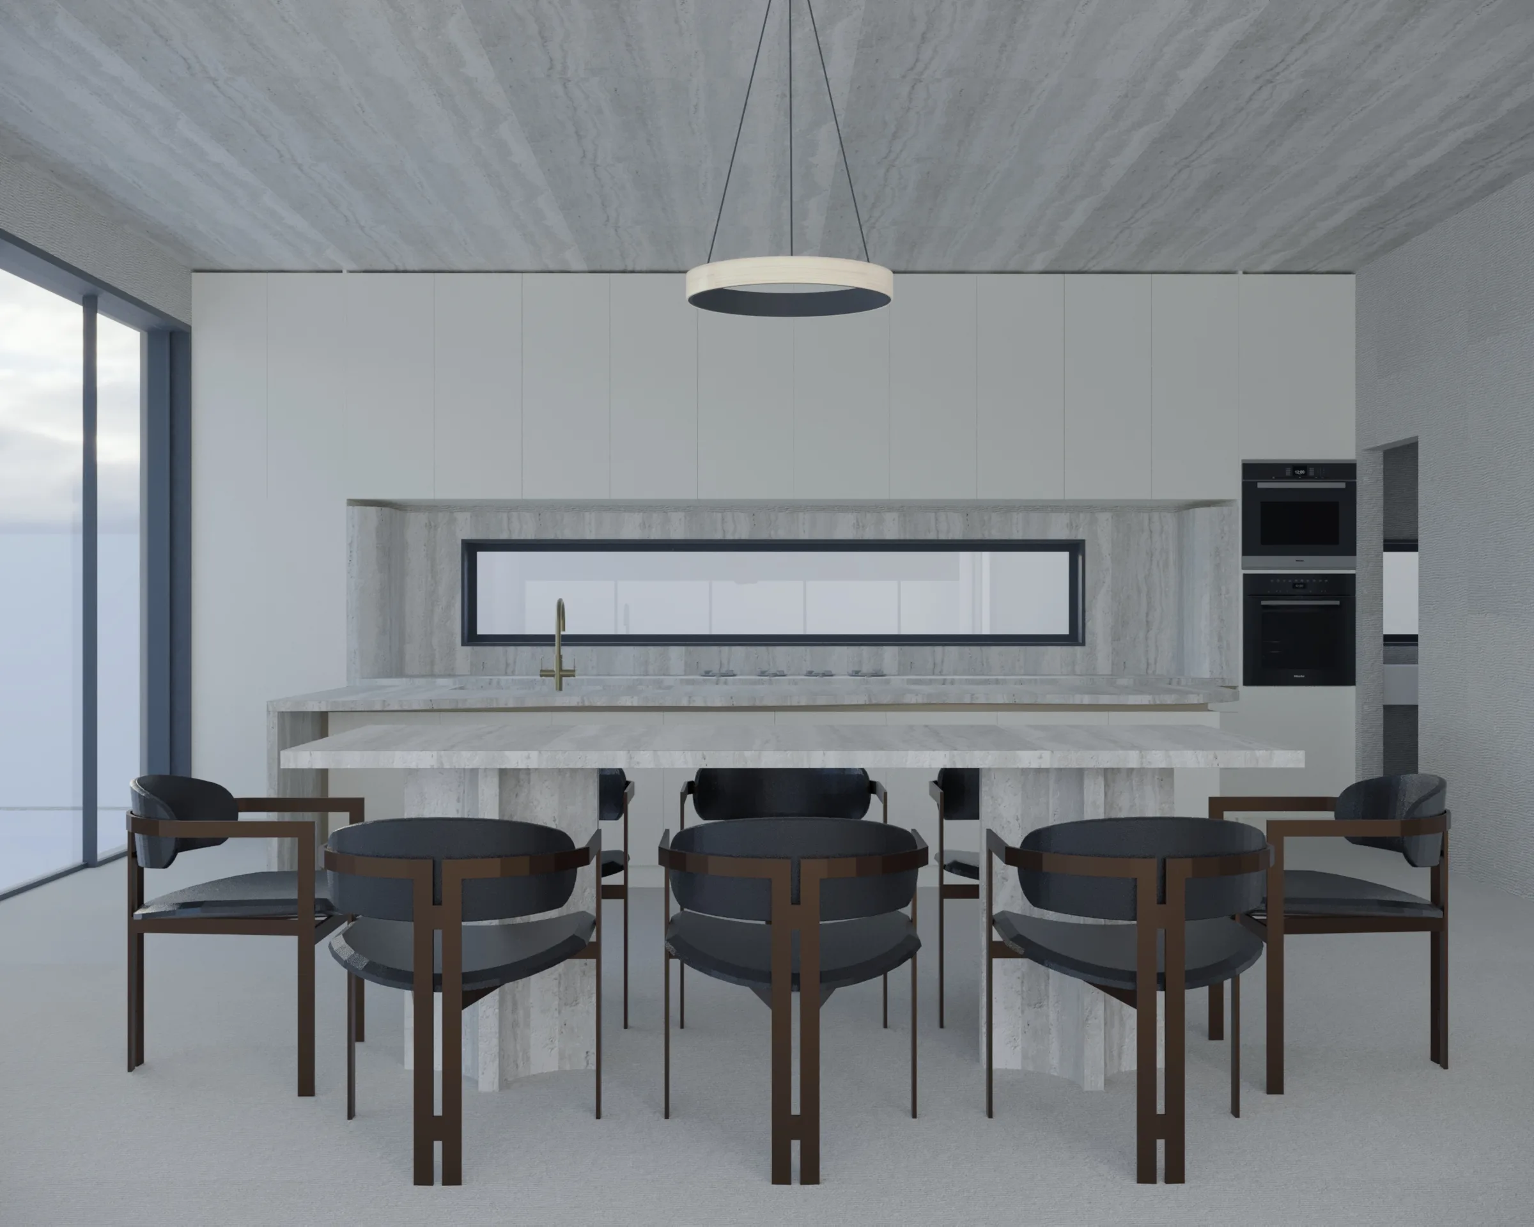
Sovereign Islands II runs to four levels in pale blue cabinetry and white marble, with arched openings repeating as you move up through the house. The mouldings are traditional in profile but pared back, so the rooms read as classical without becoming period rooms.
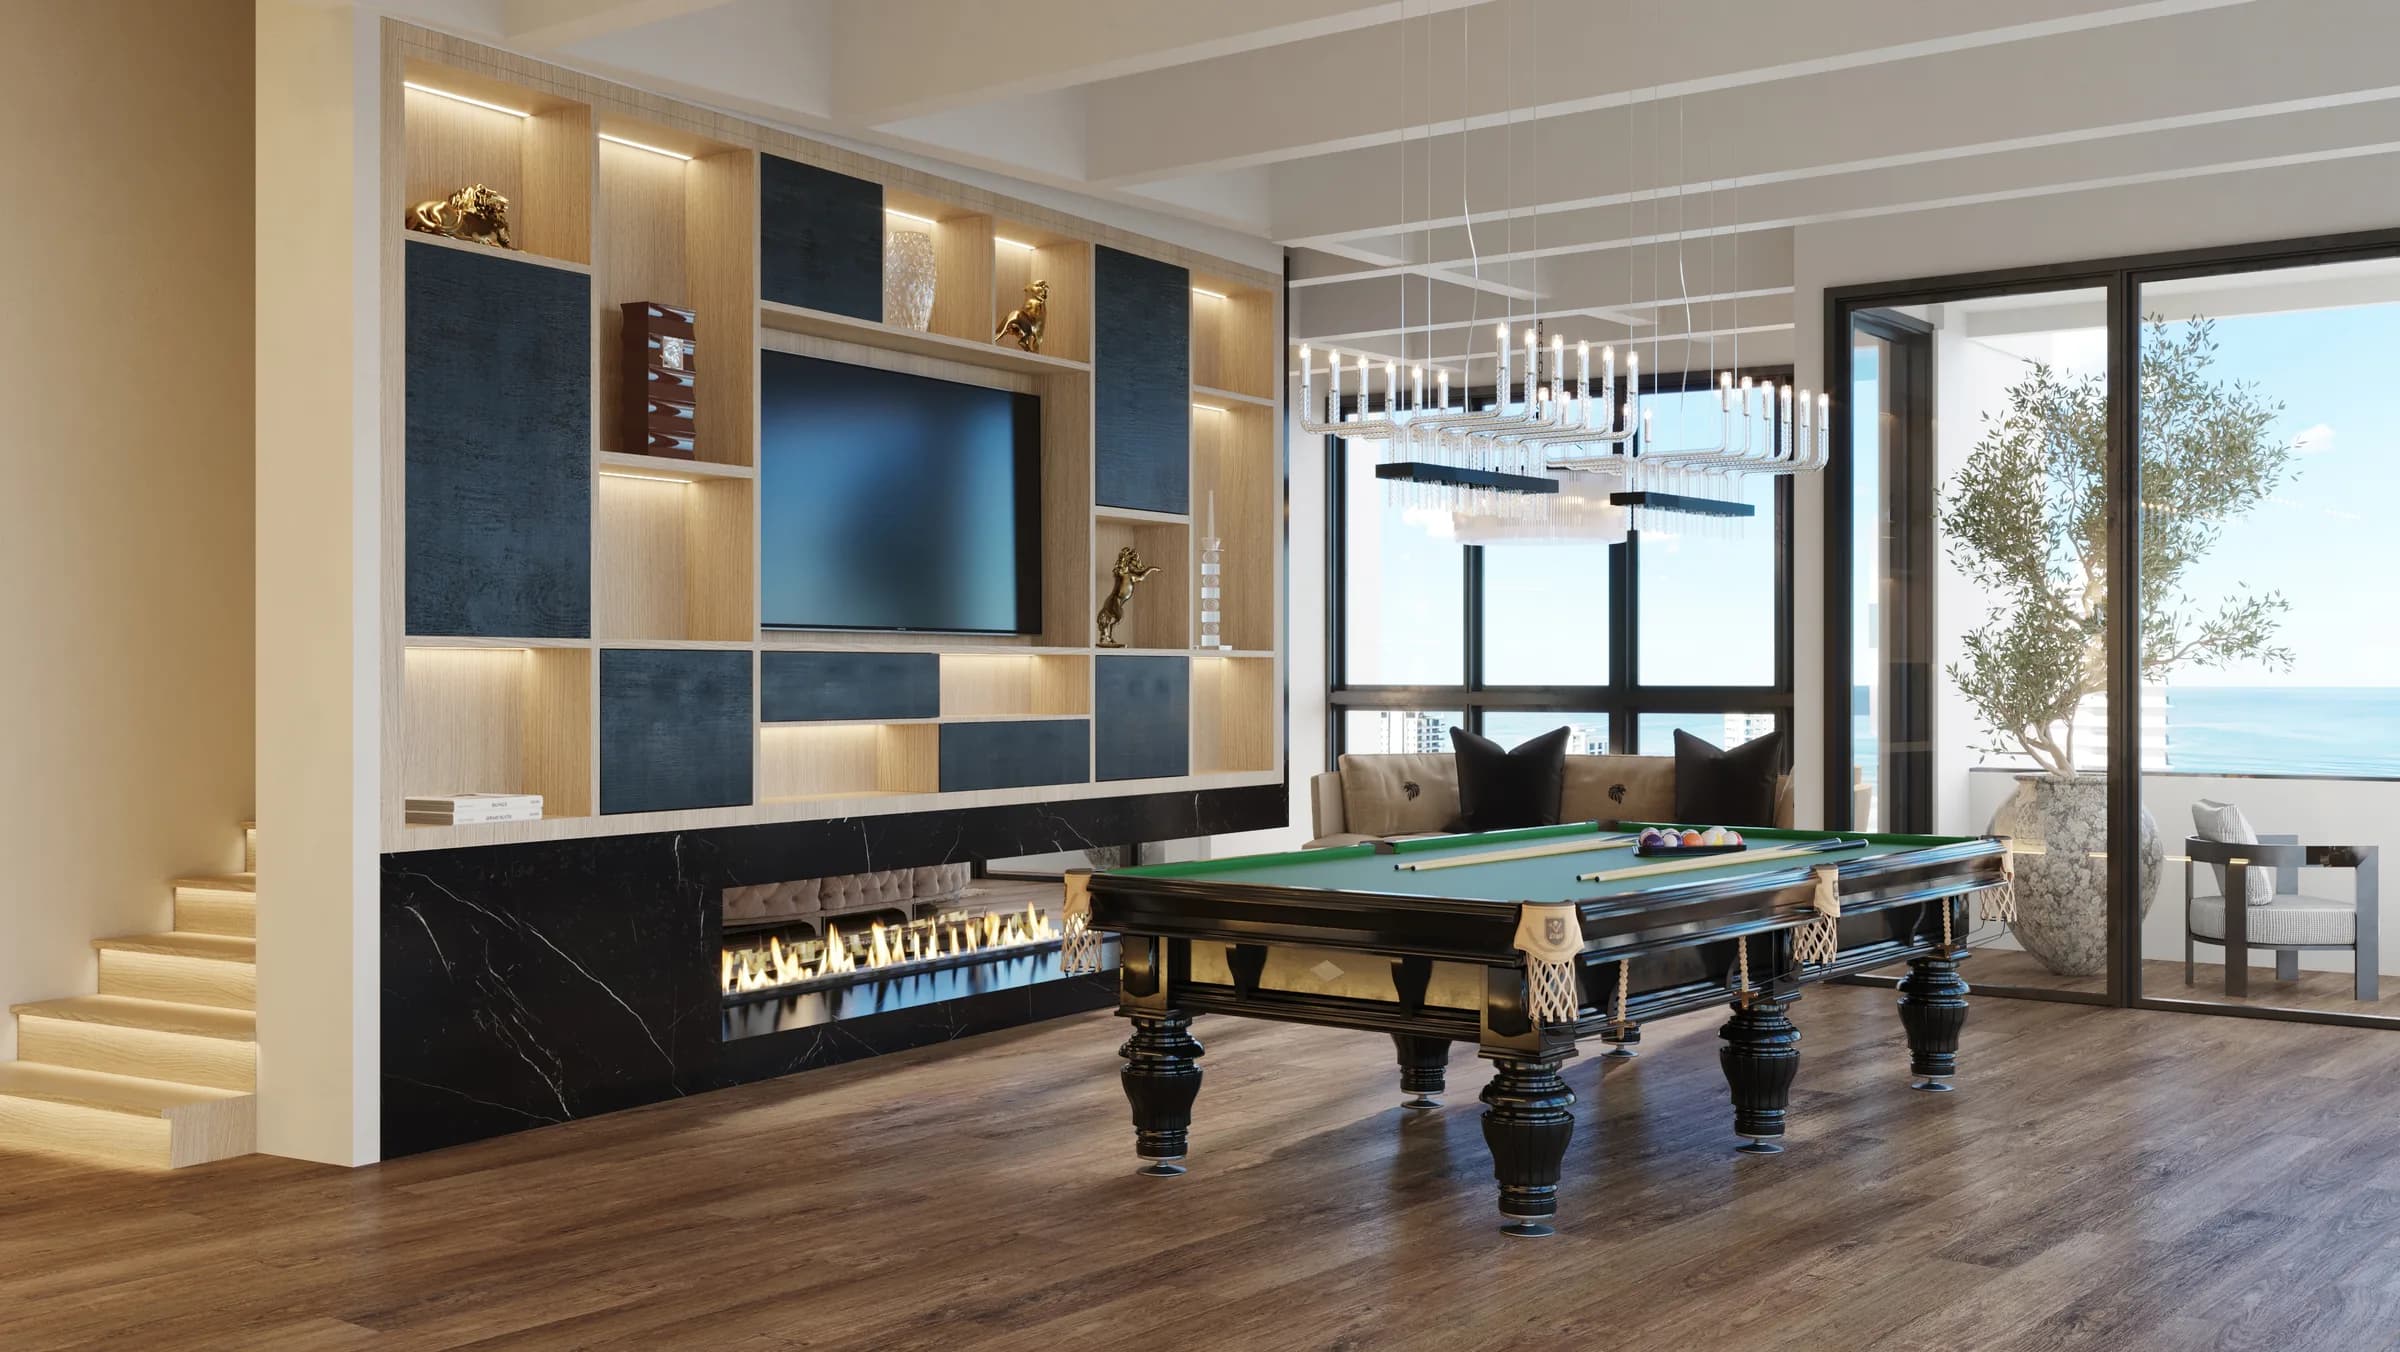
Sovereign Islands III is five levels of waterfront, and the answer to that scale is curvature. Monumental forms soften as they turn, ribbed wall textures catch light differently at every hour, and a pale stone palette keeps the volume calm rather than cavernous.
What the water actually does to a design
Every waterfront room is lit twice: once from the sky and once from the surface below, which throws moving light up onto ceilings and the undersides of joinery. It is the single most distinctive thing about designing on the island, and it is why a palette that photographs beautifully in a display suite can look bleached and restless in a house on the water.
The practical consequences are specific. Polished surfaces that would read as luxurious inland become glare. Cool whites go blue under that much reflected light and need warming deliberately. Anything with a strong grain or vein reads far more actively than it does under a showroom's flat downlights, which is an argument for choosing the slab in person rather than from a sample.
Then there is the salt. It corrodes unprotected metal, degrades sealer faster than any other environment on the coast, and finds the junction between indoor and outdoor materials without fail. Honed and tumbled finishes hold up where polished ones do not, and hardware specification stops being a detail and becomes a durability decision.
Multi-level houses, and the stair
Four and five level houses are a different planning problem to large single-storey ones. The vertical circulation is not a service element you tuck away; it is the spine everything hangs from, and every level has to make sense as you arrive at it.
That means deciding early which floor the house is actually lived on, because it is rarely the ground. It means the stair is a design object rather than a means of access, and it wants to be seen from the levels it passes. And it means the lift, where there is one, has to arrive somewhere that feels intended rather than into the back of a hallway.
Documentation, and why it matters more here
A house of this scale runs a long time and involves a lot of trades who never meet each other. The stonemason templating an island in month six is working from a decision made in month two, and the only thing connecting the two is the drawing set.
On the island specifically, stone selection has to happen early and be reserved. Bookmatched work only exists if consecutive slabs from one block are held together from the yard onward, and once a supplier splits a bundle the opportunity is gone permanently. Read more on how that works in book-matched stone and on choosing stone for an island.
The full scope is set out in interior architecture and full service interior design.
Frequently asked questions
Do you work on other Gold Coast waterfront addresses?
Yes. The studio has designed homes at Paradise Point, Mermaid Waters, Broadbeach and Helensvale among others, and the waterfront considerations carry across. Sovereign Islands is simply where the concentration of that work is highest.
How long does a house of this size take?
Longer than most clients expect, and the constraint is usually procurement rather than design. Imported furniture runs three to six months, and stone has to be selected and reserved well before it is needed. A multi-level home is realistically a project measured in seasons.
Can you work with our architect and builder?
Yes, and on a house of this scale it is the normal arrangement. The earlier the interior joins, the more of the building it can still influence, because ceiling heights, window positions and service routes are all interior decisions that get made whether or not a designer is in the room.
Can we see the three houses?
The work is published in the portfolio, and there is a longer piece on the Sovereign Islands projects in the journal.
Start a Sovereign Islands project or explore all Luxxe Interiors services.